77 Ruby Lang Lane
Description
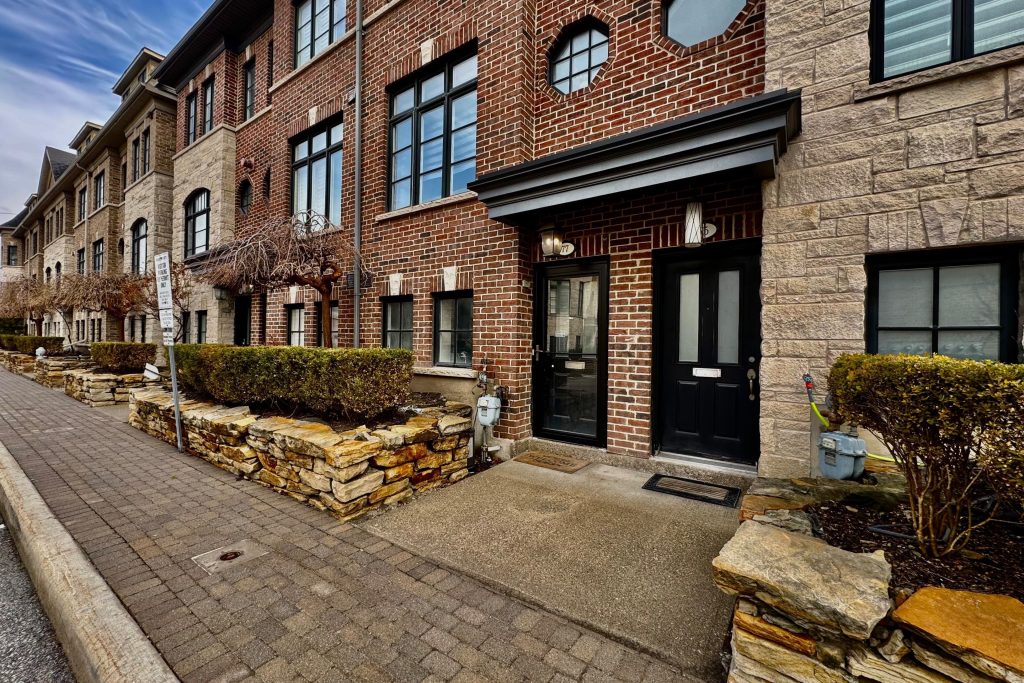
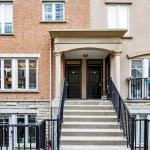
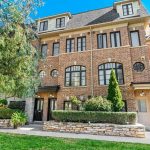
Welcome To 77 Ruby Lang Lane – A Mesmerizing Freehold Townhouse In The Heart Of Mimico. A Private, Highly Sought-After Residence, Ideally Positioned Within The Complex Offering Peace, Privacy And An Exceptional Living Experience. This Beautifully Upgraded Home Showcases A Thoughtfully Designed Layout With Modern, Elegant Finishes Throughout.Enjoy A Bright And Airy Second Floor Living Space Featuring Wide, Unobstructed Westerly Views – Perfect For Taking In Breathtaking Sunsets Each Evening. The Home Is Enhanced With Premium Upgrades Including Hardwood Flooring, California Shutters, Pot Lights, Dimmers, An Undermount Sink, And More, Creating A Refined And Sophisticated Atmosphere.Ideally Located With Seamless Access To TTC, Islington Subway Station, The Gardiner Expressway, And Major Highways, Offering Ultimate Convenience For Commuting And City Living. A Rare Opportunity To Own A Turnkey Home In One Of Toronto’s Most Desirable Lakeside Communities.
Property Details
Rooms
Study Ground
Living Room Main
Dining Room Main
Kitchen Main
Primary Bedroom Upper
Bedroom 2 Second
Bedroom 3 Second
Laundry Second
Other Third
Bathroom Third
Characteristics
Property
Inside
Building
Parking
Fees
Land
Sale History
| Date | Event | Price | MLS Number |
|---|---|---|---|
| Apr 1, 2026 | Listed | $1,198,800 | W12946946 |
| Feb 17, 2017 | Sold | $940,000 | W3707603 |
| Feb 15, 2017 | Listed | $824,900 | W3707603 |
| Jan 18, 2012 | Sold | $614,000 | W2228217 |
| Oct 27, 2011 | Listed | $635,000 | W2228217 |
Similar Properties
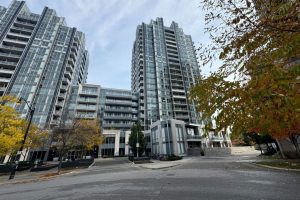
1105 – 120 Harrison Garden Boulevard
Discover Luxurious Living at the Prestigious Aristo at Avonshire, a Tridel-built Condo along the Yonge & Sheppard corridor. This Spacious […]
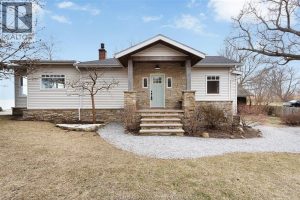
1295 Heritage Road
Have you always wanted a waterfront home that was designed to take advantage of the water views? Where casual lakefront […]
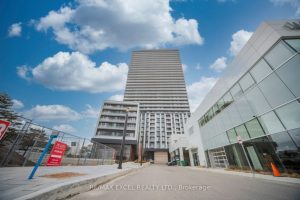
2525 – 5858 Yonge Street
Brand New Luxury Condo at Plaza on Yonge! Spacious 2-bedroom, 2 full-bath suite with 1 underground parking space, ideally located […]
1510 – 500 Sherbourne Street
Rarely Offered 2 Bedroom Corner Unit W/ Parking And Locker. Arguably One Of The Most Picturesque Views In This Building […]
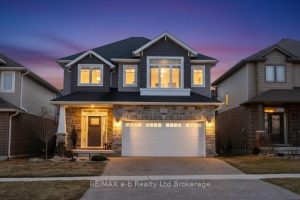
11 Chamberlain Avenue
This home has it all… impeccable curb appeal, impressive mainfloor, and one of the largest primary suites I’ve seen…. welcome […]
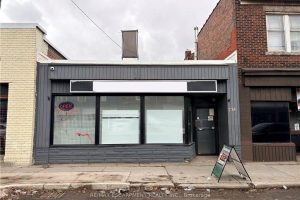
774 Barton Street E
Excellent investment opportunity at 774 Barton St E, Hamilton. This stand-alone commercial building offers strong street exposure along a high-traffic […]