708 – 89 Skymark Drive
Description
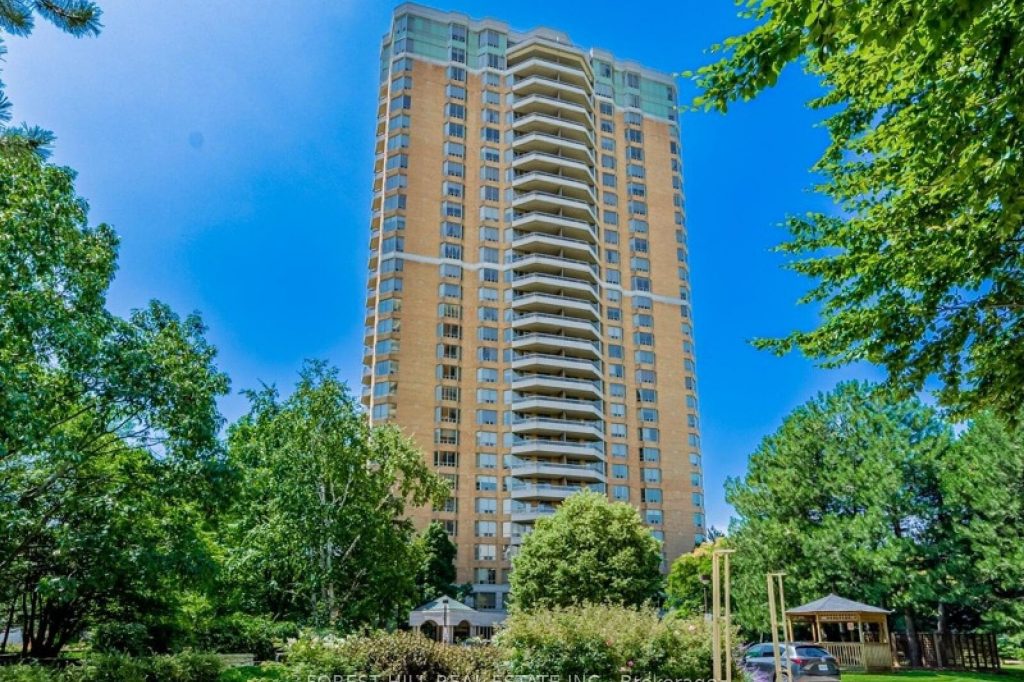
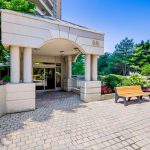
Luxury Living at Tridel’s “The Excellence”, located at 89 Skymark Drive. Welcome to this spacious and sun-filled 2+2 bedroom, 3 bathroom suite offering approximately 2,090 square feet of functional living in one of North York’s most prestigious Tridel-built residences. Featuring a family-sized eat-in kitchen, open concept and spacious living room and dining room, a versatile den and a home office, this residence delivers comfort and flexibility for all of your lifestyle needs. This expansive living and dining area includes space for entertainment, a walk-out to a balcony with panoramic northwest views and an adjacent light-filled, cozy family room. The primary suite boasts a walk-in closet, additional double closet and a 5-piece ensuite, while a generously sized second bedroom provides additional living space. Enjoy resort style, all inclusive amenities including 24-hour gated security and concierge, indoor and outdoor pools, hot tub, saunas, gym, yoga studio, tennis courts, billiards room, party room, meeting rooms, library, guest suites, landscaped gardens with BBQ areas and ample visitor parking. Unmatched location steps to TTC and Skymark Plaza, minutes to Fairview Mall, Bayview Village, Shops at Don Mills, Seneca College, North York General Hospital, parks, Top-rated schools, and easy access to Highway 401, 404, and DVP. A rare opportunity to enjoy space, luxury and convenience in one of North York’s most sought after, full service communities.
Property Details
Rooms
Kitchen
Living Room
Dining Room
Primary Bedroom
Bedroom
Den
Den
Laundry
Characteristics
Property
Inside
Building
Parking
Fees
Land
Sale History
| Date | Event | Price | MLS Number |
|---|---|---|---|
| Jan 21, 2026 | Listed | $1,249,000 | C12717182 |
Similar Properties
636 Brewster Street
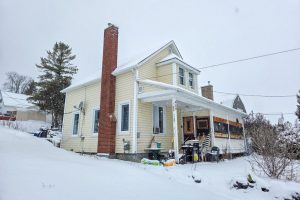
2 Storey Home in Temiskaming Shores. The home has a large living room area with tons of natural light, a […]
2113 Linkway Boulevard
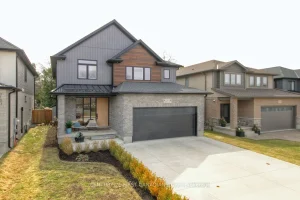
Welcome to 2113 Linkway Blvd. 3 Oversized Bedrooms, 2 1/2 Bathrooms, Double Oversized Garage, Backing onto Private Green Space. Bright […]
120 Lake Woods Drive
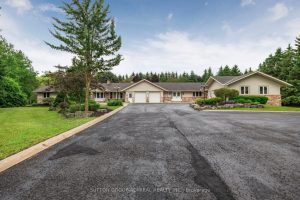
Welcome to 120 Lake Woods Drive located in the prestigious Camelot Estates. The home is situated on over 6 acres […]
721E – 576 Front Street W
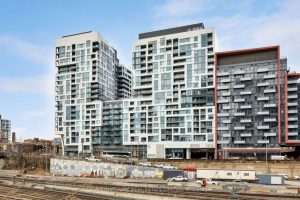
Welcome home to this fabulous 2 bedroom, 2 bathroom condominium featuring 632 square feet of living space. An exceptionally functional […]
725 Concession Road
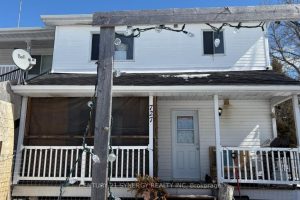
This home located at 725 Concession Road, Alfred And Plantagenet is currently for sale and has been available on Zolo.ca […]
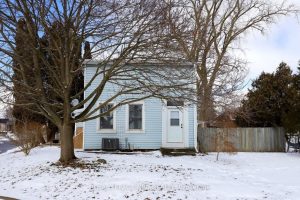
1 John Avenue
Welcome to 1 John Avenue in the heart of Paris, one of Ontario’s most charming small towns. Originally built in […]