703 – 6 Sonic Way




Description
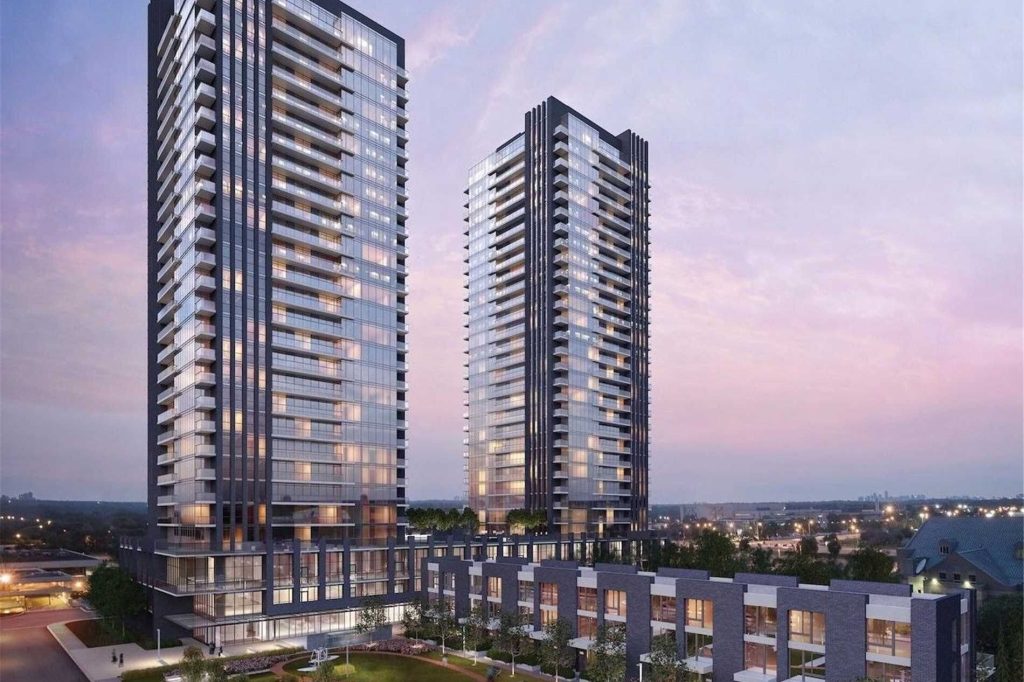
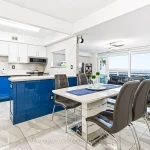
Welcome to Super Sonic, a stunning, newer building offering modern living at its finest! This exceptionally bright and spacious 2-bedroom, 2 full bath suite features one of the most desirable and rarely available floor plans in the building – the “Dash” layout. Thoughtfully designed with a unique horizontal flow, this layout maximizes space and functionality, spreading seamlessly from room to room. Enjoy an abundance of natural light through expansive floor-to-ceiling windows, showcasing clear, unobstructed views and creating an airy, open feel throughout. This unit offers one of the largest frontage exposures you’ll find in any newer 2-bedroom condo, making it truly hard to come by. The generous living area opens to a private balcony, perfect for relaxing or entertaining. Featuring top-or-the line finishes, the gourmet kitchen boasts quartz countertops, sleek cabinetry and premium design details. Additional highlights include smooth ceilings, wide plank laminate flooring throughout, and a well-appointed alyout ideal for comfortable everyday living. Includes 1 Parking space and 1 locker. Unbeatable location – steps to TTC and the New Don Mills Eglinton Crosstown Station (literally 2 minutes by foot), Minutes to the Shops at Don Mills, and directly across from Real Canadian Superstore. Surrounded by shopping, dining, and everyday conveniences. A rare opportunity in a standout building – this is a Must – See to truly appreciate!! The Most Coveted floor plan!!
Property Details
Rooms
Living Room Main
Kitchen Main
Dining Room Main
Primary Bedroom Main
Bedroom 2 Main
Characteristics
Property
Inside
Building
Parking
Fees
Land
Similar Properties
171 Wheatland Drive
Step into this beautifully updated 3-bed, 2-full-bath, 2-half-bath detached home offering a rare blend of comfort, style, and standout features. […]

3303 – 1 Concord Cityplace Way
Experience Elevated Living at Concord Canada House. Welcome to the brand-new Concord Canada House, ideally located in the heart of […]
1211 Tamarac Street
Stunning 1,164 sq. ft. bungalow in the highly desirable North End, complete with a lower-level granny suite. The main floor […]
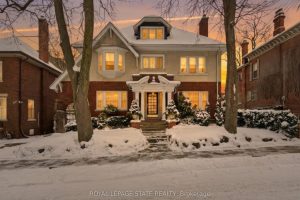
247 Macnab Street S
This stately 2.5-stry residence sits on a mature 46′ x 85.33′ lot in Hamilton’s prestigious Durand neighbourhood. Showcasing timeless curb […]
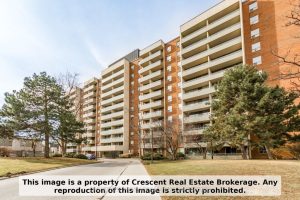
710 – 9 Four Winds Drive SW
Welcome to this exceptionally spacious 3-bedroom corner unit, offering both comfort and modern style in one of Toronto’s most convenient […]
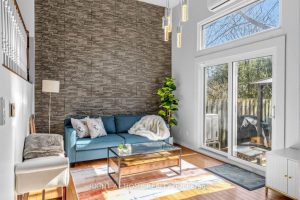
3 – 2 Worton Avenue
Welcome to Worton Ave – an established, low-maintenance townhouse community in Guelph’s sought-after west end. Minutes to Costco, Zehrs, Parks, […]