174 Mapleside Drive
Description
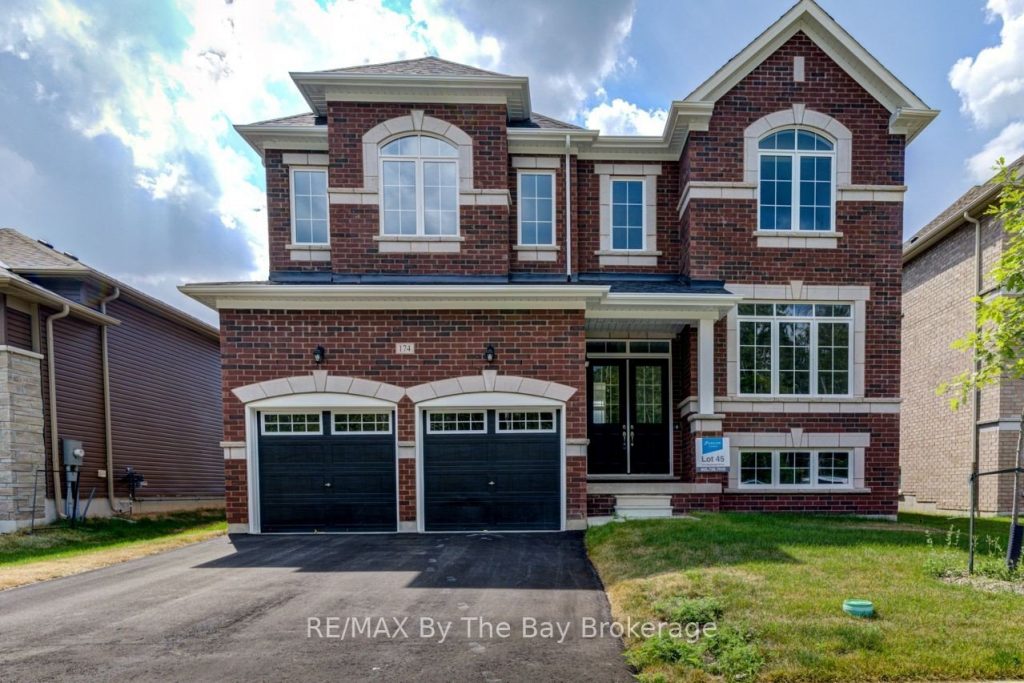
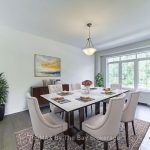
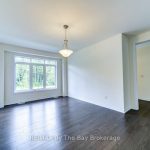
Upgraded ‘Anchor’ model by Zancor Homes. This beautifully upgraded home features 4 bedrooms and 4 bathrooms. A floor plan that will have you impressed, with 3,311 sq ft and plenty of space for the entire family. The main floor has a separate dining room that has a sizeable butlers pantry with an upgraded built-in wall oven and microwave, stone counter, sink and ample cupboard space. This leads to the open concept kitchen with an abundance of natural light. The kitchen has upgraded stone counters, cabinetry, backsplash, an island, a stainless steel appliance package and a 30″ induction cooktop. Main floor also includes a private 11’x11′ ft den. Upstairs, the primary bedroom has two walk-in closets, a 5pc ensuite with upgraded counters. The second bedroom has its own private 3pc ensuite and a large walk-in closet. The third and fourth bedroom share a 5pc bathroom with each bedroom having walk-in closets. Laundry is also conveniently located upstairs with upgraded washer, dryer and cabinetry. If you need additional linen storage, there is also a walk-in closet in the hallway. Basement is unfinished and waiting your personal touch. Walking distance to the beach, newly built park, schools and more!
Property Details
Characteristics
Property
Inside
Building
Parking
Fees
Utilities
Land
Sale History
| Date | Event | Price | MLS Number |
|---|---|---|---|
| Jan 19, 2026 | Listed | $1,099,990 | S12711096 |
| Jan 13, 2026 | Removed | S12342994 | |
| Aug 13, 2025 | Listed | $1,099,000 | S12342994 |
Similar Properties
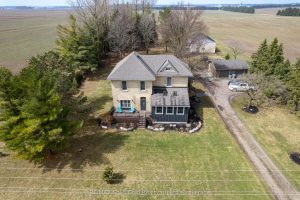
1804 Road 138 N/a
TRANQUIL COUNTRY ESTATE! Located close to St Mary’s on a paved road, this stunning 1.2 acre home offers an unparalleled […]

106 Deer Lane
Build your dream home on this fully serviced lot in sought-after Peaks Bay Phase II. Ideally located between Georgian Peaks […]
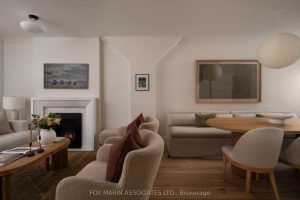
266 Roselawn Avenue
Warm. Effortless. A Little Irresistible. We always love the ones who play hard to get, don’t we (hello, Carolyn Bessette)? […]
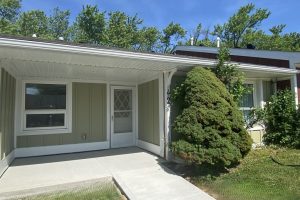
42 Szollosy Circle
Welcome 42 Szollosy Circle, located in the much sought after gated community of St. Elizabeth Village! This home features 2 […]
71 Dryden Way
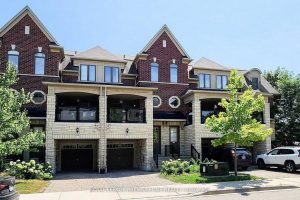
Welcome to 71 Dryden Way, a sun-filled living space in this beautifully upgraded executive freehold townhome, ideally located on a […]
7372 Guelph Line
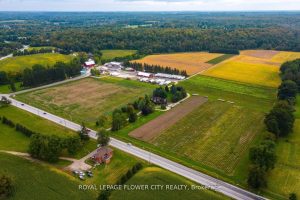
The property has 4 beautiful houses with different modern concept. Spectacular around 5 acre country residential, industrial & commercial property […]