668 Tomahawk Crescent
Description
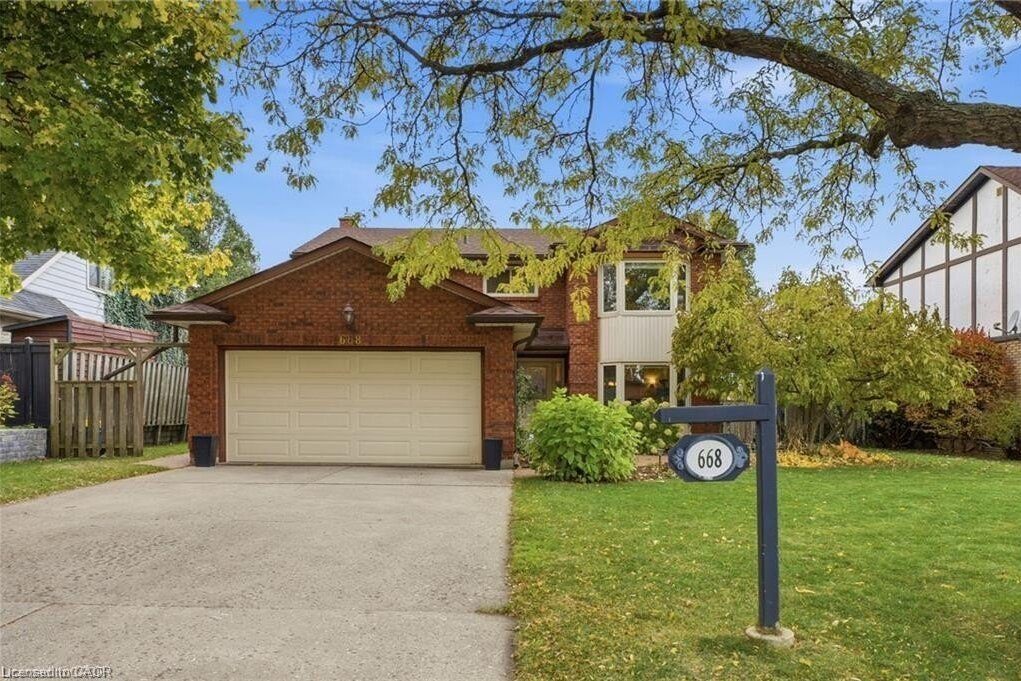
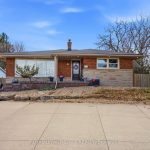
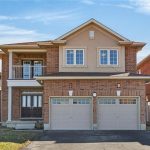
Opportunity knocks! With 4 Bedrooms, 2 offices, double garage and an extensive list of “high ticket” updates including roof (2024), ensuite bath renovation (2023), furnace/ac (2021) and much more, 668 Tomahawk Crescent exudes pride of ownership at every turn. Come view in person to experience why residents love this pocket of Ancaster! Rousseau School and Mohawk Meadows park steps away, while highway for commuters and amenities are within’ minutes! Escape the summer heat in the West-facing backyard with mature privacy from neighbours and in-ground pool! The backyard also boasts hot tub, patio, deck for dining/lounging & grass space with storage shed. Step inside to hardwood flooring throughout the formal living, dining room and white eat-in kitchen with granite counters and sight-lines to backyard. The bright front living room with fireplace is a great conversation room or alternately an office or play room. The back “fireside” room amongst wood walls and gas fireplace is the coziest space to relax after a long day. The mudroom with side entry is notably plumbed for main-level laundry and was formerly a waiting room with separate entrance in tandem with the fireside room for home business clients. Upstairs, the generous primary with seating area, walk-in and recently updated 3 piece ensuite with glass shower and soap niche will not disappoint! For larger families, three additional bedrooms with closets share an additional 4 piece bath. The finished basement is flex for rec. room, home gym or play with two separate offices for work-from-home. Located in sought-after Mohawk Meadows, everyday activities and Meadowlands shopping conveniences are minutes from this quiet, family-friendly location. Walk to the Hamilton Golf & Country Club and radial path connecting to Ancaster’s core with tennis, theatre, restaurants, shops, library, splash pad and professional services. Come view in person to appreciate all this home offers! Quick closing available. RSA
Property Details
Characteristics
Property
Inside
Building
Parking
Land
Sale History
| Date | Event | Price | MLS Number |
|---|---|---|---|
| Mar 31, 2026 | Listed | $1,039,999 | 40816687 |
Similar Properties
174 William Street
Stunning Home with a fully legal accessory dwelling unit, approved by the City of Brantford. Located in Brantford’s Victorian District, […]
4927 Morrison Street
Great Investment Opportunity! 2.5 Story, three-unit home on great lot. Property has great earning potential with 1 x 3 bedroom […]
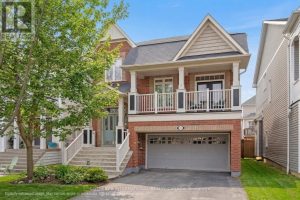
114 Strandmore Circle
Welcome to the Ashbury model, a rare layout on a quiet circle in sought after Brooklin, where kids still play […]
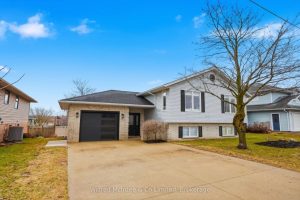
214 Hinks Street
Welcome to 214 Hinks Street in Walkerton-a bright, beautifully maintained side split home in a sought-after, family-friendly neighborhood just minutes […]
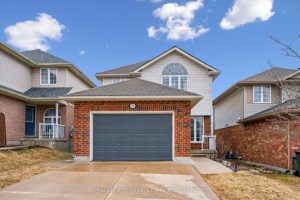
11 Valleyhaven Lane
Welcome to 11 Valleyhaven Lane – a beautifully maintained detached home nestled in one of Guelph’s most family-friendly neighbourhoods. From […]
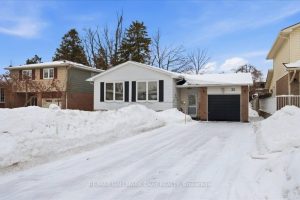
32 Cynthia Court
Welcome to this bright and spacious raised bungalow, ideally situated in a highly sought-after East Barrie neighbourhood. This home offers […]