70 – 43 Courville Coachway Way
Description
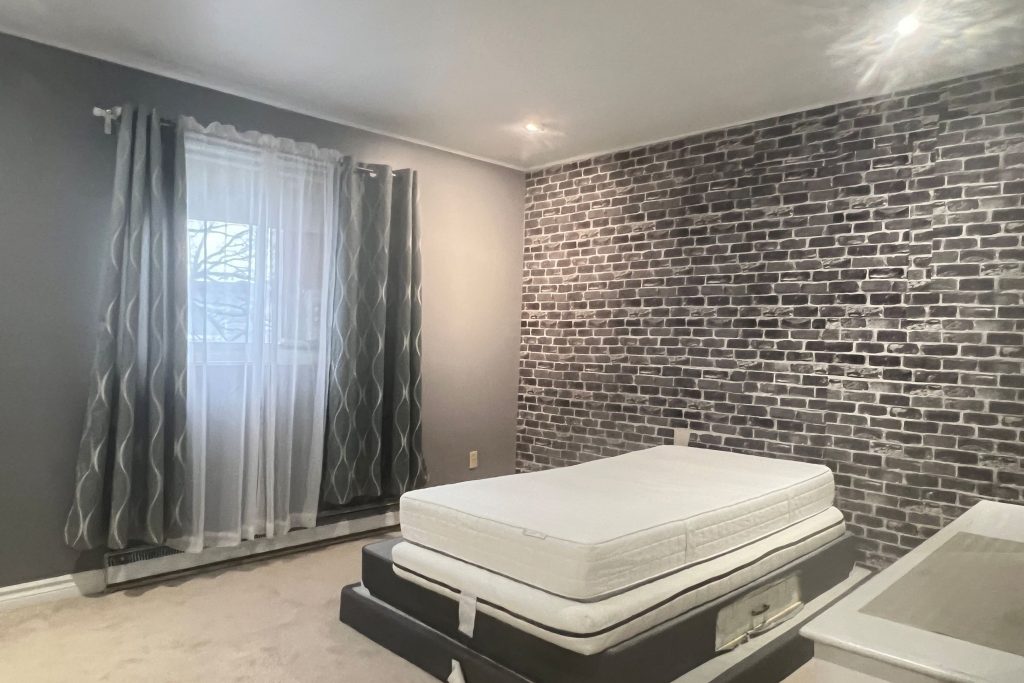
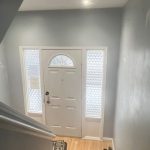
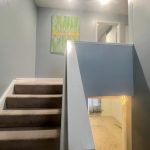
Priced To Sell, Bright & Sspacious 4 Bdrms and 3 Washroom Townhouse, Very Convenient And Demanded Location, A Peaceful Children Friendly Family Community And Well Kept & Managed W/Low Maintain Fees Complex, Funtional Layout, Updated Modern Eat-In Kitchen, Spacious Dinning & Living Rooms, Large Ground Floor Bedroom Is Ready To Separate Rental Unit & Walk-Out To Sun-Filled Backyard, Ready To Move In Or Rental/Income, Built-In Garage And Private Driveway. Minutes To Public Transits, Supermarkets, Fairview Mall, Subway Station, Shops, Seneca College, Schools, Parks & Community Centre W/Pool, Hwy 404, 401 &407.
Property Details
Rooms
Living Room
Dining Room
Kitchen
Primary Bedroom
Bedroom 2
Bedroom 3
Bedroom 4
Characteristics
Property
Inside
Building
Parking
Fees
Land
Sale History
| Date | Event | Price | MLS Number |
|---|---|---|---|
| Jan 20, 2026 | Listed | $675,000 | C12713850 |
| Sep 19, 2025 | Removed | C12143431 | |
| May 13, 2025 | Listed | $780,000 | C12143431 |
| May 1, 2025 | Removed | C12035366 | |
| Mar 21, 2025 | Listed | $848,800 | C12035366 |
Similar Properties
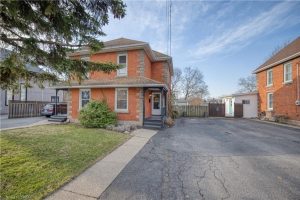
312 Clarence Street
Welcome to 312 Clarence Street – a beautifully updated two-storey semi-detached home nestled in the heart of peaceful Port Colborne. […]
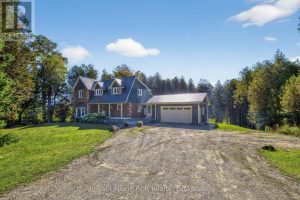
468080 Concession 12b Corners
Discover the perfect blend of modern comfort and country charm, just 20 minutes from Collingwood and minutes from Lake Eugenia. […]
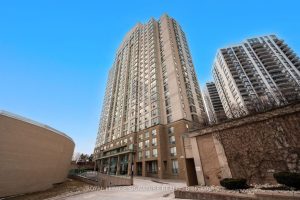
102 – 101 Subway Crescent
Welcome to this spacious two-bedroom, two-bathroom suite with a rare, generously sized private patio, located in the building at 101 […]
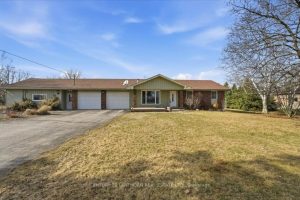
1121 Harmony Road
Welcome to 1121 Harmony Road, offering the balance of rural living and everyday convenience. Ideally located just minutes north of […]
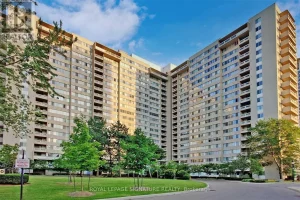
1407 – 3590 Kaneff Crescent
Welcome Home – Your Search Ends Here! Discover this bright and spacious corner suite offering approximately 1,400 sq. ft. of […]
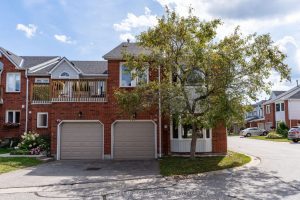
50 Shoreline Drive
Spacious & wonderful 3 bedroom, 2-1/2 bath condo townhouse located in popular “Shores of Muskoka Estates”! Positioned on the edge […]