630 Runnymede Road
Description
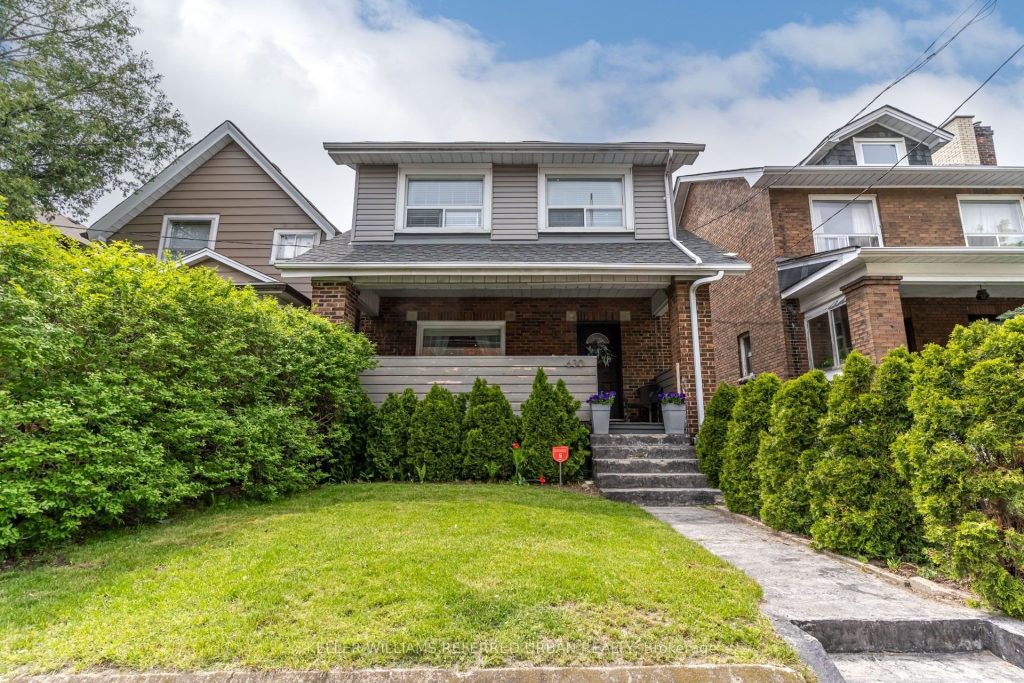
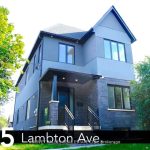
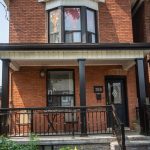
Charming and spacious family home nestled in one of Toronto’s most sought-after west end neighbourhoods. The bright and welcoming open concept main floor features a stylish chef’s kitchen with centre island, perfect for everyday living and entertaining alike. The generous backyard is a true retreat, complete with a large deck for summer gatherings, a dedicated vegetable garden, a kids’ play structure, and a detached garage. Steps to the vibrant shops, restaurants, and cafés of the Junction, with easy access to the Stockyards, top-rated schools, and just minutes to High Park, the Humber River trails, Bloor subway, and major highway routes. Offers 4 bedrooms across the upper level plus a finished basement with a 5th bedroom, 3 washrooms, and parking for 2. The landlords prefer a July 1, 2026 to June 30, 2027 lease term, with some flexibility.
Property Details
Rooms
Living Room Main
Dining Room Main
Kitchen Main
Primary Bedroom Second
Bedroom 2 Second
Bedroom 3 Second
Bedroom 4 Second
Bedroom 5 Basement
Recreation Basement
Pantry Basement
Characteristics
Property
Inside
Building
Parking
Land
Similar Properties

3B – 185 Windale Crescent
Welcome to this beautifully updated one-bedroom unit at Windale Residences, perfect for young professionals seeking a comfortable and convenient place […]
119 Woodfield Road
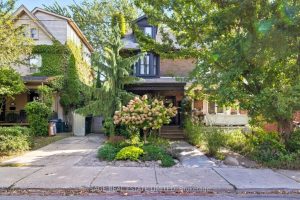
Stay awhile, Woodfield. When a house pulls at your heartstrings like 119 Woodfield, it stays in the same family for […]
2511 – 1000 Portage Parkway
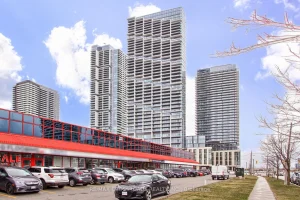
Superb, high-demanding locations!! TC4 Condo Located in the Heart of the City of Vaughan! Right next to VMC. Corner Unit, […]
2102 – 19 Bathurst Street
Bright & Spacious 1 Bedroom Unit In The Vibrant Cityplace Community, 9 Foot Ceiling With Large Open Balcony, Breathtaking Panoramic […]
3937 Mitchell Crescent
A Charming And Spacious Townhome Built By Rinaldi Homes Located In The Quilt Town Of Stevensville (10 Minutes From Niagara […]
1013 – 333 Adelaide Street E
Dream Loft Living At MOZO! This exceptional residence in a truly one-of-a-kind building showcases the very best of Toronto’s loft […]