63 Brantwood Drive
Description
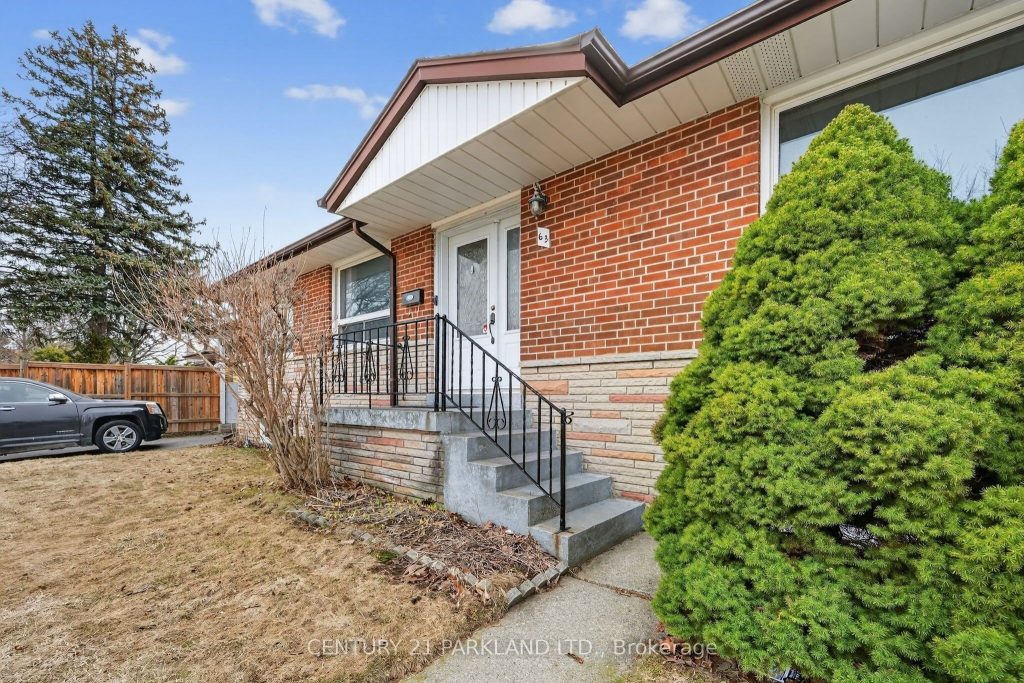
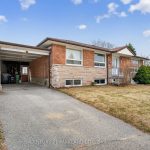
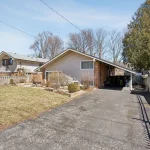
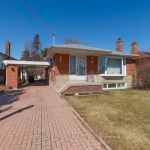
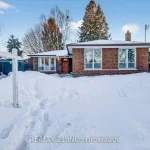
Welcome to 63 Brentwood, Ideally Located in the Highly Sought-After Bendale Community, set on an Impressive, nearly 60-Foot Lot. This Detached Bungalow Presents an Exceptional Opportunity to Enjoy Today While Unlocking Future Potential. The Main Level Features a Bright, Open Living and Dining Area, a Functional Kitchen, and Hardwood Flooring Throughout. Three Well-Proportioned Bedrooms are Complemented by a Newly Renovated Kitchen and Bathroom, Offering Both Comfort and Everyday Practicality. The Finished Lower Level Expands the Living Space with a Large Recreation Room, Two Additional Bedrooms, and a Dedicated Laundry Area-Complete with a Separate Side Entrance, Offering Excellent Potential for an In-Law Suite or Income-Generating Set-up. Step Outside to a Generous Backyard with Clearly Defined Boundaries, including a Newer Wood Fence Along One Side, creating a Private and Versatile Outdoor Space with Room to Further Enhance or Reimagine. A Truly Rare Property that Offers a Compelling Opportunity for End-Users, Investors, or Those Looking to Build on a Premium Footprint. Conveniently Located Close to Public and Catholic Schools, Major Highways, Transit, Shopping at Scarborough Town Centre, and Everyday Amenities.
Property Details
Rooms
Living Room Ground
Dining Room Ground
Kitchen Ground
Primary Bedroom Ground
Bedroom 2 Ground
Bedroom 3 Ground
Bedroom Basement
Recreation Basement
Bedroom Basement
Laundry Basement
Characteristics
Property
Inside
Building
Parking
Fees
Land
Sale History
| Date | Event | Price | MLS Number |
|---|---|---|---|
| Mar 30, 2026 | Listed | $699,000 | E12937556 |
| Mar 4, 2026 | Removed | E12746892 | |
| Feb 2, 2026 | Listed | $950,000 | E12746892 |
Similar Properties
2931 Ramsay Con 3c Road
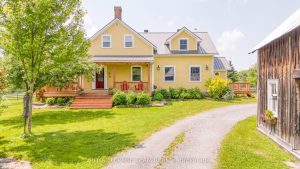
ONE OF A KIND WITH INSTANT CURB APPEAL SET ON 94 ACRES!! Originally an 1800s farmhouse which was dismantled & […]
803 – 2625 Dundas Street W
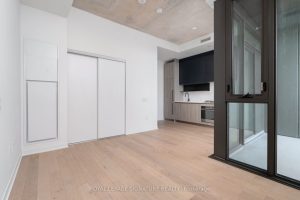
Welcome to unit 803 at 2625 Dundas St W, a stylish and modern studio in the heart of The Junction! […]
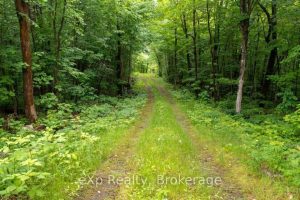
3 Kingfisher Road
Welcome to 3 Kingfisher Rd on stunning Trout Lake, a lake that ticks all the “wish list” boxes, known for […]
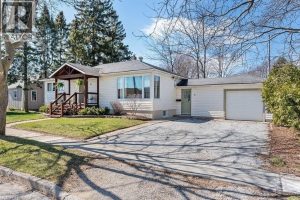
11 Martin Drive
Step inside this adorable 3 bed 1 bath bungalow and fall in love with its timeless charm! Boasting a stunning […]
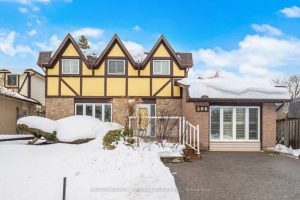
506 Petticoat Lane
Located In The Sought-After West Shore Community In the South End of Pickering! Built by Tudor Glen Homes & Lovingly […]
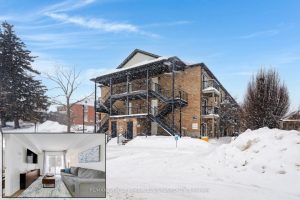
1C – 185 Windale Crescent
WELCOME TO WINDALE RESIDENCES! This cozy and well-appointed 1-bedroom condo is an ideal opportunity for a first-time buyer or savvy […]