6 Tarmola Park Court
Description
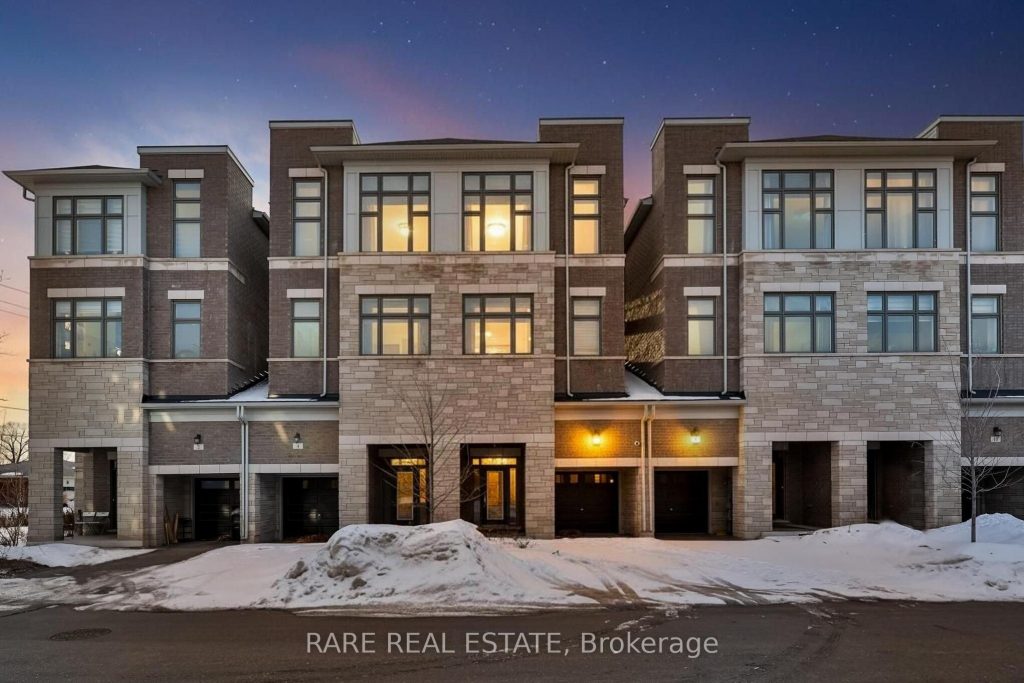
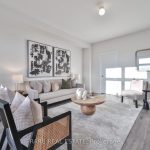
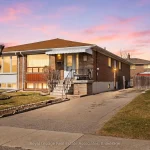
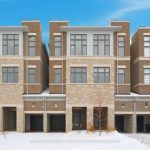
** 6 Tarmola Park Court by Belmont Residences ** This never lived in freehold townhome boats over 2,000sqft spread over three stories. Two functional living spaces in a free flowing layout, spacious three bedrooms, and a west facing backyard allowing for plenty of natural light. With an unmatched location only minutes to Costco & Walmart, Highways 407 & 401, transit options, restaurants and endless green spaces to enjoy. The perfect starter home for growing families that want the peace of mind of being in newer home. No POTL fee.
Property Details
Rooms
Living Room Main
Kitchen Main
Laundry Main
Dining Room Main
Primary Bedroom Upper
Bedroom 2 Upper
Bedroom 3 Upper
Family Room Main
Characteristics
Property
Inside
Building
Parking
Fees
Utilities
Land
Sale History
| Date | Event | Price | MLS Number |
|---|---|---|---|
| Mar 30, 2026 | Listed | $799,000 | W12937814 |
| Aug 29, 2023 | Removed | W6717040 | |
| Aug 3, 2023 | Listed | $1,498,888 | W6717040 |
Similar Properties
877 Mount Allan Avenue
Welcome to 877 Mount Allan Ave, a beautifully maintained home that offers the perfect blend of comfort, space, and functionality […]
623 – 50 Dunsheath Way
Fabulous Grand Cornell Brownstones in a Prime Location! Rare 3-level corner unit featuring 2 bedrooms and 2 washrooms. Freshly painted. […]
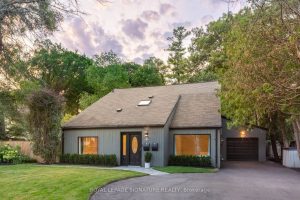
1969 Balsam Avenue
Spectacular Family Home Located Within Lorne Park School District & Steps Away From Clarkson Village. Situated On A Highly Desired […]
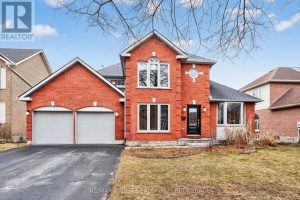
34 Loradean Crescent
Executive living in Kingston’s premier East end neighborhood, Woods Landing. One of the larger lots in the subdivision with outstanding […]
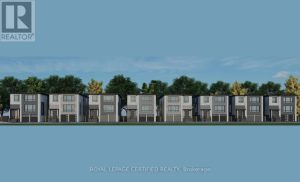
336 King Street
An Exceptional Opportunity In Prestigious Cooksville! Premium vacant lot in an exclusive enclave of luxury custom homes, providing the perfect […]
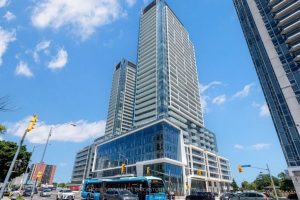
S414 – 8 Olympic Garden Drive
Prime North York location at Yonge & Cummer! Rare 1 Bedroom + Den unit offering 721 sq ft, featuring a […]