84163 Upper Road
Description
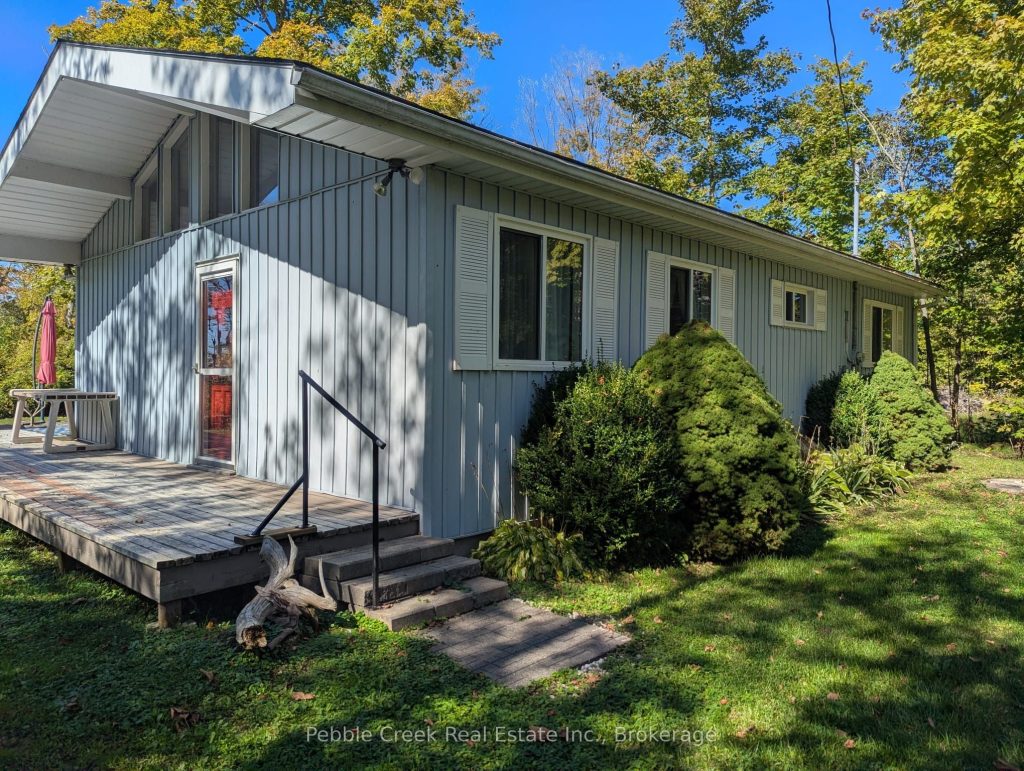
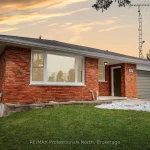
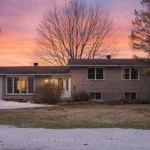
Welcome to Lakeland Estates-your perfect lakeside escape in the heart of Ashfield-Colborne-Wawanosh. This charming, well-loved 3-bedroom cottage, built in 1982, is ready to welcome a new family to start making unforgettable summer memories. Tucked away on peaceful Upper Road, the property offers excellent access to the beautiful sandy shoreline that makes Lakeland Estates such a sought-after destination. Inside, you’ll find a bright and inviting layout featuring an L-shaped kitchen with a built-in dining banquette-perfect for casual meals and gathering with loved ones. The kitchen flows seamlessly into the main living area, where stunning cathedral ceilings create an open, airy atmosphere ideal for relaxing or entertaining. Step outside through the patio doors onto a spacious west-facing deck, where you can soak up afternoon sun and enjoy warm summer evenings. The flat, usable yard is perfect for outdoor activities and features a dedicated firepit area-just waiting for cozy nights under the stars. Whether you’re unwinding on the deck, gathering around the fire, or strolling to the nearby beach, this property captures the essence of cottage living. Summer is just around the corner-make this the year you turn your cottage dreams into reality.
Property Details
Rooms
Kitchen Main
Dining Room Main
Living Room Main
Primary Bedroom Main
Bedroom Main
Bedroom Main
Bathroom Main
Utility Room Main
Characteristics
Property
Inside
Building
Parking
Fees
Land
Sale History
| Date | Event | Price | MLS Number |
|---|---|---|---|
| Apr 1, 2026 | Listed | $499,000 | X12947552 |
| Jan 16, 2024 | Sold | $250,000 | X10782679 |
| Aug 17, 2023 | Listed | $274,900 | X10782679 |
Similar Properties
212 – 461 Green Road
Wake up to stunning lake views in this brand-new residence at Muse, where modern design meets effortless lakeside living in […]
50 Grove Crescent
The home that truly has it all! Welcome to 50 Grove Crescent, located in the highly sought-after Henderson neighbourhood. This […]
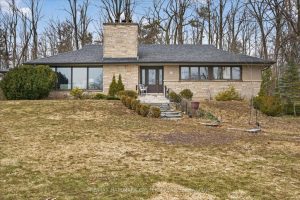
143 Ridgewood Road
Rare opportunity to own this executive custom-built brick bungalow in one of Peterborough’s most desirable west-end neighbourhoods. Situated on an […]
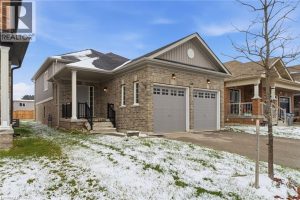
415 Krotz Street West
Welcome to 415 Krotz St W! This raised bungalow, built in 2019, offers 3 bathrooms, 3 bedrooms, a double car […]
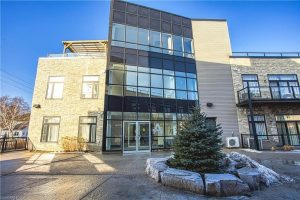
215A – 85 Morrell Street
Bright, airy, and move in ready! this stunning 2 bedroom condo delivers the lifestyle you’ve been looking for. Soak up […]
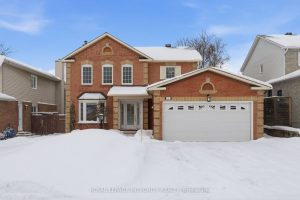
11 Rosethorn Way
A beautifully maintained family home offering space, comfort, and true peace of mind. This 4-bedroom, 2.5-bath home spans approximately 2,136 […]