499 Palmerston Boulevard

Description
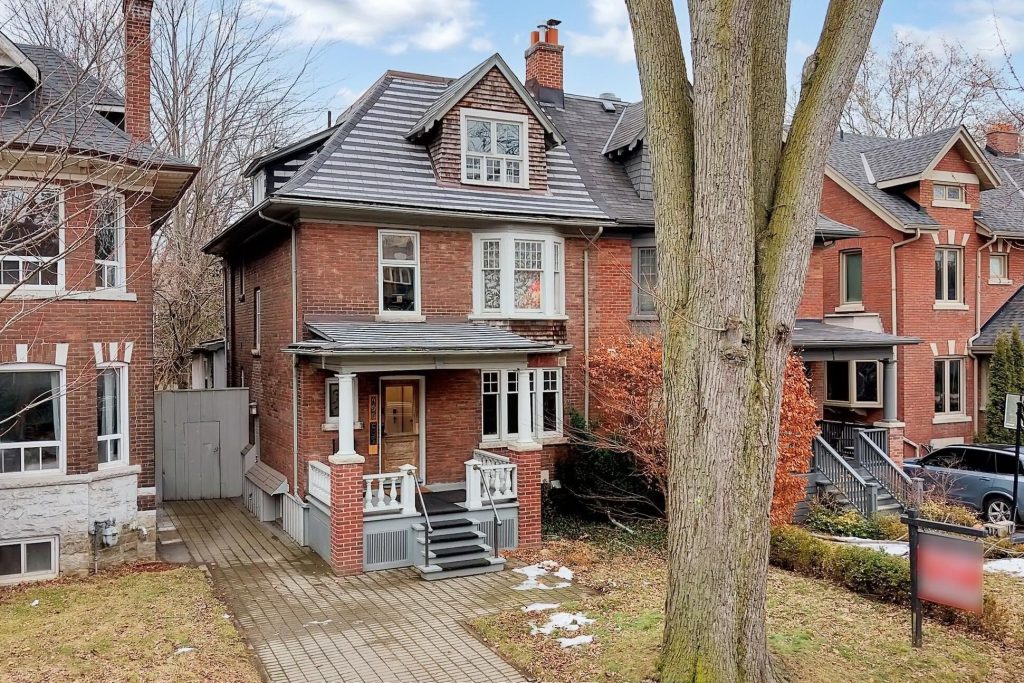
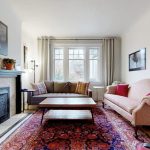
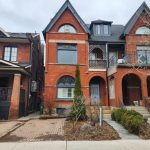
Grand Edwardian on historic Palmerston Boulevard with rare private drive & incredible 29′ x 138′ lot. Presently 3 large self contained suites, all with individual heating & separately metered for hydro & natural gas. Buyer can occupy upper two floors and collect rent from two large 2-Bdrm units or restore & renovate back into a large single family residence of approx. 3700 sq. ft over 4 levels (including underpinned basement w/8 foot ceilings) with a backyard so big you can have your own private dog park! Main floor 2 bedroom suite with large principal rooms, including separate dining room, gas fireplace, hardwood floors & spacious kitchen. Large light-filled 2nd & 3rd floor owner’s suite w/hardwood floors, working gas fireplace & splendid sun room overlooking back yard. Fantastic 3rd floor bedroom sanctuary with 9.5 ‘ ceilings, exposed brick, en-suite bath, steam sauna, en-suite laundry and walk-out to a roof top deck with incredible city views. Basement finished into a large 2-bedroom apt. with great ceiling height (each bedroom has its own en-suite bath). Prime mid-block location south of Bloor in an absolutely ideal setting on one of Toronto’s most loved streets, famous for its original cast iron lights and within easy walking distance to the subway, many shops, restaurants & cafes.
Property Details
Rooms
Living Room Main
Dining Room Main
Kitchen Main
Bedroom Main
Bedroom 2 Main
Living Room Second
Dining Room Second
Kitchen Second
Office Second
Sunroom Second
Primary Bedroom Third
Laundry Third
Characteristics
Property
Inside
Building
Parking
Fees
Land
Sale History
| Date | Event | Price | MLS Number |
|---|---|---|---|
| Apr 1, 2026 | Listed | $2,289,000 | C12942440 |
| Mar 4, 2026 | Removed | C12685454 | |
| Jan 12, 2026 | Listed | $2,550,000 | C12685454 |
| Dec 19, 2025 | Removed | C12352193 | |
| Aug 19, 2025 | Listed | $2,674,999 | C12352193 |
| Aug 15, 2025 | Removed | C12234754 | |
| Jun 20, 2025 | Listed | $2,800,000 | C12234754 |
| Nov 19, 2024 | Removed | C9250598 | |
| Aug 12, 2024 | Listed | $3,200,000 | C9250598 |
| Aug 2, 2024 | Removed | C8380820 | |
| May 28, 2024 | Listed | $3,200,000 | C8380820 |
| Oct 15, 2023 | Removed | C6723912 | |
| Aug 8, 2023 | Listed | $3,500,000 | C6723912 |
| Aug 8, 2023 | Removed | C6031684 | |
| May 23, 2023 | Listed | $3,750,000 | C6031684 |
| Oct 5, 2022 | Removed | C5684640 | |
| Jul 5, 2022 | Listed | $3,650,000 | C5684640 |
| Jun 29, 2022 | Removed | C5578439 | |
| Apr 14, 2022 | Listed | $3,850,000 | C5578439 |
| Dec 13, 2021 | Removed | C5368768 | |
| Sep 13, 2021 | Listed | $3,500,000 | C5368768 |
| Sep 2, 2021 | Removed | C5275385 | |
| Jun 16, 2021 | Listed | $3,499,000 | C5275385 |
| Jan 25, 2021 | Removed | C4845841 | |
| Jul 27, 2020 | Listed | $2,900,000 | C4845841 |
| Nov 8, 2019 | Removed | C4576047 | |
| Sep 13, 2019 | Listed | $2,875,000 | C4576047 |
| Sep 2, 2019 | Removed | C4474707 | |
| Jun 5, 2019 | Listed | $2,875,000 | C4474707 |
| Nov 23, 2018 | Removed | C4297660 | |
| Nov 6, 2018 | Listed | $2,795,000 | C4297660 |
| Oct 9, 2018 | Removed | C4185822 | |
| Jul 9, 2018 | Listed | $2,975,000 | C4185822 |
| Aug 31, 2017 | Removed | C3824226 | |
| Jun 1, 2017 | Listed | $3,370,000 | C3824226 |
| Dec 2, 2016 | Removed | C3566948 | |
| Aug 1, 2016 | Listed | $3,120,000 | C3566948 |
Similar Properties
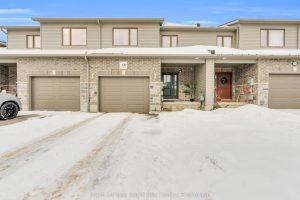
181 Halls Drive
Welcome to 181 Halls Drive in beautiful Elora! This bright, lovingly maintained home radiates pride of ownership and offers the […]
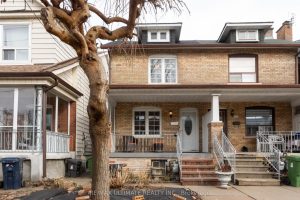
116 Ascot Avenue
This fabulous century-old all-brick home offers the perfect blend of original character and modern upgrades. Ideally located in the heart […]
Basement – 90 Muir Avenue
This bright and newly renovated one-bedroom basement apartment offers comfort, style, and convenience in one of the city’s most desirable […]
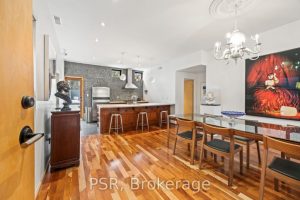
Upper – 2068 Dundas Street W
Tastefully Curated Two-Storey, Fully Furnished 2 Bed, 2 Bath In Roncesvalles/Dundas West, High Ceilings, Hardwood Floors, And Beautifully Tiled Bathrooms […]
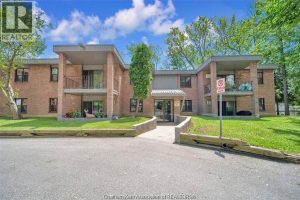
C103 – 12 Montgomery Drive
Fantastic 2-bedroom condo that offers very affordable and maintenance-free living. It’s located in a well-managed complex and provides the true […]
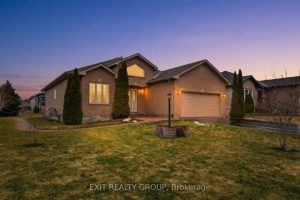
68 Maplehurst Crescent
EXIT TO THE COUNTY! WELLINGTON ON THE LAKE, FREEHOLD. This elegant two-bedroom, two-bath home sits on a large corner lot […]