47 Eastville Avenue
Description
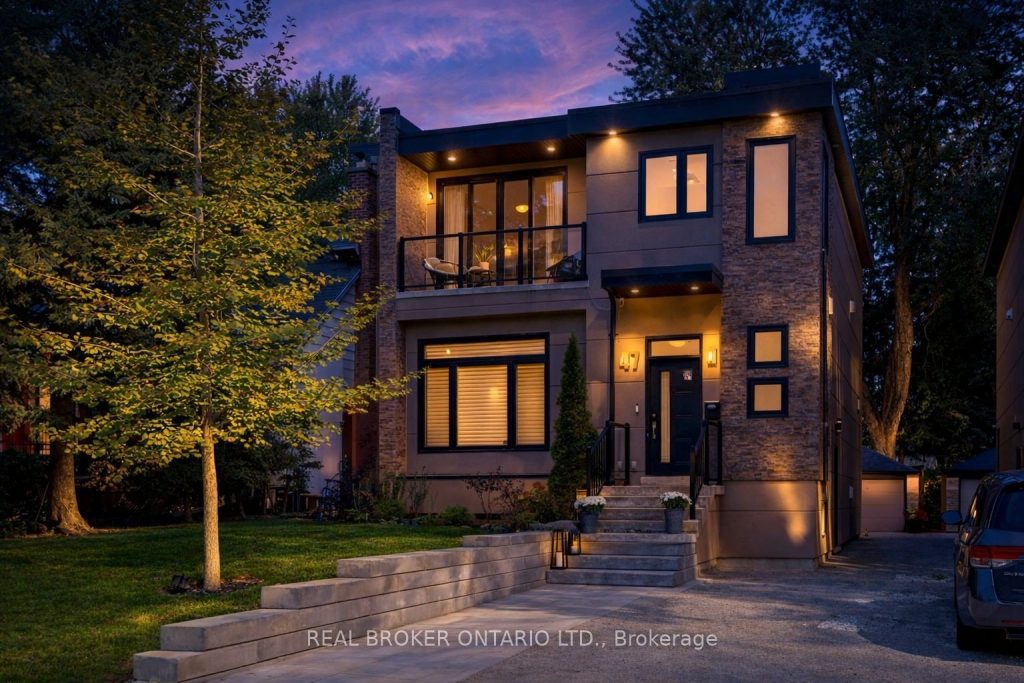
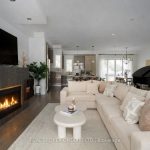
Welcome to 47 Eastville Avenue. A spectacular family home tucked into one of Scarborough’s most coveted pockets, just steps from the Bluffs, where thoughtful design meets everyday luxury. This extensively upgraded home truly has it all. Offering 4 + 2 bedrooms and 4 bathrooms, including a main floor powder room and a primary ensuite, both with heated floors and every level filled with upgrades. The beautiful, open concept main floor features soaring 10 foot ceilings, and a striking gas fireplace that anchors the space. The chef inspired kitchen flows seamlessly into the living and dining areas, with a walkout to a covered deck and expansive backyard perfect for entertaining or relaxing with family.Upstairs, you will find four generously sized bedrooms, flooded with natural light from large windows and hallway skylights. Nine foot ceilings enhance the sense of space, while the serene primary retreat overlooks the backyard and includes a walk in closet and a beautifully finished spa inspired ensuite with heated floors. Custom closets throughout the home offer exceptional storage. The lower level delivers flexibility without compromise. A separate entrance, nine foot ceilings, a spacious rec room, two additional bedrooms, and a full bathroom with heated flooring. Rough ins are already in place for a kitchen, making this space ideal for a nanny suite, in law living, or future income potential. Outside, this property truly shines with a lush private backyard framed by mature trees, a newly landscaped patio and a covered deck for year round use. It’s truly an entertainer’s dream and a perfect space for kids to play. Additional features include a one car garage, ample driveway parking, and a remineralized alkaline water system for clean, high quality drinking water that is such a luxurious perk.
Property Details
Rooms
Living Room
Dining Room
Kitchen
Primary Bedroom
Bedroom 2
Bedroom 3
Bedroom 4
Recreation
Bedroom 5
Bedroom
Laundry
Characteristics
Property
Inside
Building
Parking
Fees
Land
Sale History
| Date | Event | Price | MLS Number |
|---|---|---|---|
| Jan 19, 2026 | Listed | $1,679,900 | E12708638 |
| May 16, 2025 | Sold | $1,665,000 | E12115257 |
| May 1, 2025 | Listed | $1,779,000 | E12115257 |
| May 1, 2025 | Removed | E12094931 | |
| Apr 22, 2025 | Listed | $1,649,900 | E12094931 |
| Sep 23, 2018 | Sold | $1,307,500 | E4242458 |
| Sep 10, 2018 | Listed | $1,350,000 | E4242458 |
| Sep 10, 2018 | Removed | E4201915 | |
| Jul 25, 2018 | Listed | $1,385,000 | E4201915 |
| Apr 26, 2016 | Sold | $1,180,000 | E3471072 |
| Apr 20, 2016 | Listed | $1,199,000 | E3471072 |
| Apr 20, 2016 | Removed | E3434089 | |
| Mar 9, 2016 | Listed | $1,199,000 | E3434089 |
| Feb 20, 2013 | Sold | $380,000 | E2532453 |
| Jan 7, 2013 | Listed | $414,900 | E2532453 |
Similar Properties
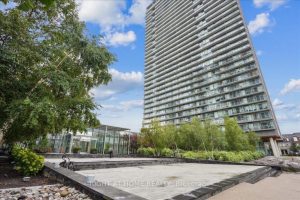
1607 – 105 The Queens Way
Welcome to Unit 1607 at 105 The Queensway! Step into elevated Toronto living with this sophisticated 1-bedroom condo on the […]
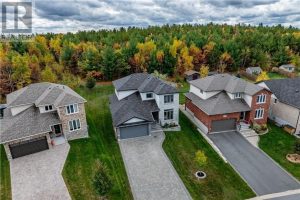
119 Napa Valley Drive
Welcome to your dream home. Situated in the city’s highly sought after south end neighbourhood of Vintage Green is this […]
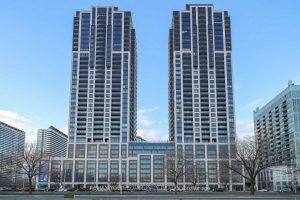
3705E – 1926 Lake Shore Boulevard
BEAUTIFUL 2 BEDROOM + DEN LUXURIOUS MIRABELLA CONDOS SUITE OFFERS GORGEOUS LAKE VIEWS LOOKING OVER HIGH PARK & GRENADIER POND. […]
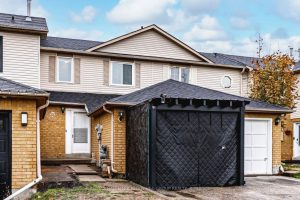
2185 Ferguson Street
MOVE-IN READY TOWNHOME WITH MODERN UPDATES, AMPLE PARKING & A WALKABLE LOCATION CLOSE TO EVERY AMENITY! Nestled in the heart […]
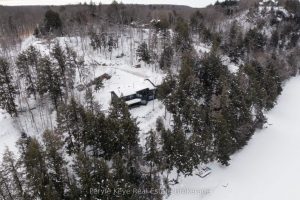
86 Claren Crescent
Luxury comes in many forms, but the most thoughtful designs don’t compete w/ nature – they showcase it. At this […]
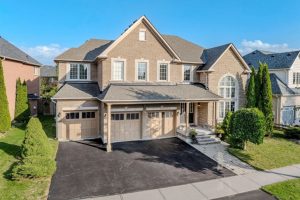
125 Second Avenue
This is the one! An impressive 3,686 sq ft executive home, a brick and stone masterpiece nestled on a premium […]