1805 – 170 Bayview Avenue
Description
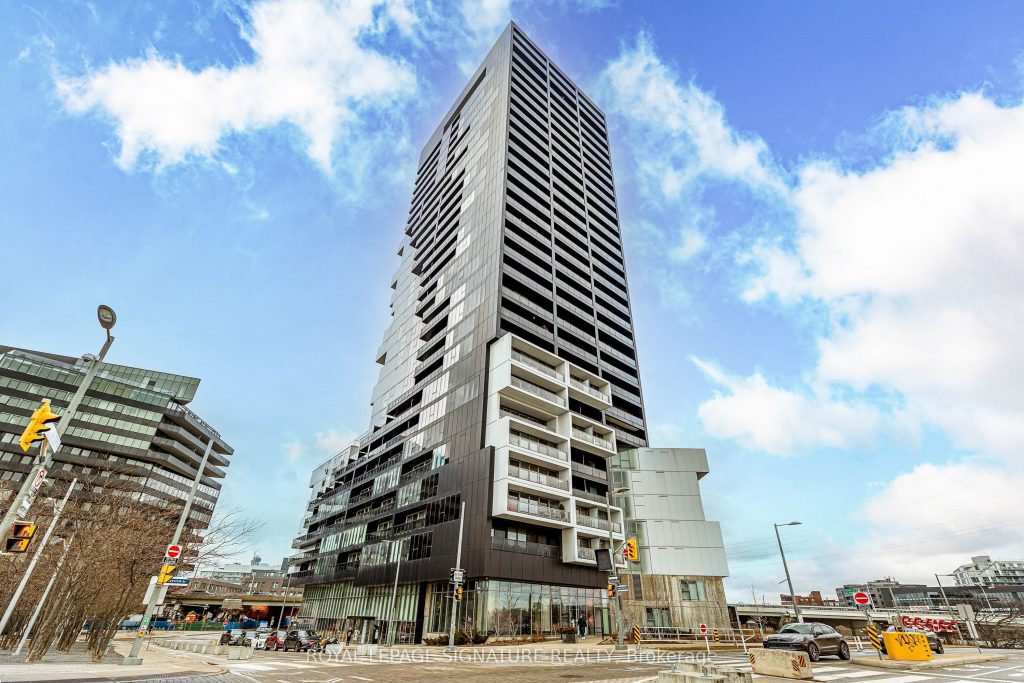
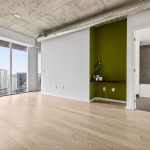
Step into an architectural stunner at River City 3. This design-forward 1l-bedroom, l-bath suite (Model B3) is a masterclass in urban living, perfectly positioned across from Corktown Common. The space is defined by massive floor-to-ceiling windows that flood the unit with natural light and frame incredible skyline views. Inside, the finishes are top-tier: sleek engineered hardwood runs throughout, leading you to a custom two-tone kitchen that looks as good as it performs, complete with an integrated fridge, cooktop, oven, dishwasher drawer, and slide-out vent. Unlike typical layouts, this plan delivers genuine usability with a solid living and dining area that actually fits your furniture. The bedroom is a true retreat, continuing the full-height glazing and featuring that rarest of downtown luxuries: a genuine walk-in closet. A dedicated built-in desk niche makes working from home a breeze, while an insuite washer/dryer combo and included high-speed internet ensure the practicalities are handled from day one. You are living in the centre of it all-steps to parks, trails, the Distillery District’s cobblestone charm, and the wellness vibe of the Canary District. With quick access to the TTC, Union Station, the DVP, and the Gardiner, your commute is as smooth as your new home. This is polished, move-in-ready, and waiting for you.
Property Details
Rooms
Living Room
Dining Room
Kitchen
Primary Bedroom
Characteristics
Property
Inside
Building
Parking
Land
Similar Properties
24 Densgrove Road
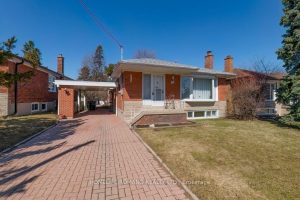
This meticulously maintained bungalow on Densgrove offers a rare, park-front sanctuary in Scarborough. Positioned directly across from the lush expanse […]
5 – 3069 Pharmacy Avenue
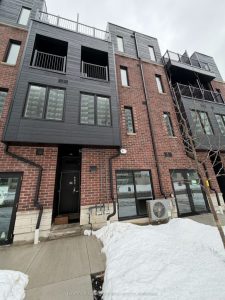
Huntingdale Towns presents a thoughtfully and uniquely designed, brand-new live/work townhome featuring a combination of ground-level commercial space and a […]
290 Westmount Avenue
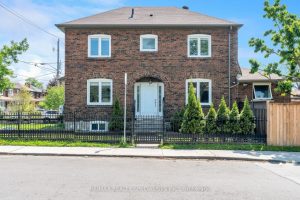
Rare Find! Detached Gem with Main Floor Powder Room. Experience the perfect blend of classic charm and modern convenience in […]
LOWER – 141 South Edgely Avenue
Step into this move-in-ready, beautifully furnished 2-bedroom suite that effortlessly blends comfort, style, and convenience. Spacious and newly renovated, the […]
304 – 436 Wellington Street W
Rarely offered Authentic Loft for lease! This spacious 1,000+ square foot hard loft features the unique living space that loft […]
BSMT – 90 Bellamy Road South
Spacious 2-Bedroom Suite in Prime Location! Experience comfort in this 2-bed, 1-bath home featuring large windows and a private, separate […]