4506 (Uph06 – 20 Lombard Street
Description
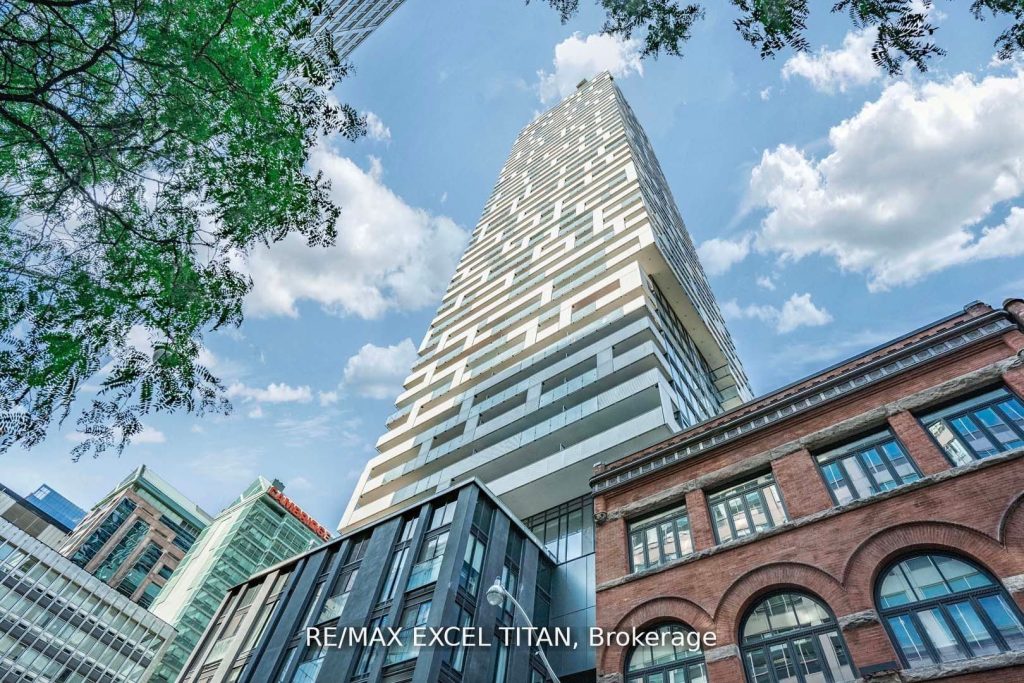
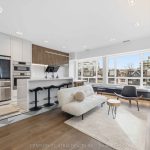
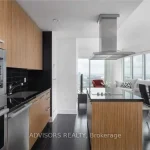
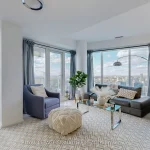
Experience luxury living in this stunning 2-bedroom, 2-bathroom penthouse suite located in the highly sought-after Yonge + Rich community. This bright and spacious corner penthouse unit offers 1,303 sq. ft. of elegant living space with floor-to-ceiling windows, 10-foot ceilings, and a wrap around 498 sq. ft. balcony with breathtaking city views. The open-concept layout features a modern gourmet kitchen with high-end gas appliances, quartz countertops, and sleek matte black finishes. The primary bedroom includes a walk-in closet, a 5-piece spa-like ensuite, and direct balcony access. Private lobby and dedicated 3 elevators for top 13 floors no more long waits like every other building along with private amenities on the last floor with dedicated pool, and access to the regular ones on the 5th floor, a built-in closet, and stunning skyline views. Enjoy high-end finishes throughout and access to exceptional building amenities designed for comfort and style. Live high above the city in a beautiful unit that perfectly blends modern design, luxury, and convenience. ( 1 parking & BICYCLE Locker included)
Property Details
Rooms
Living Room Main
Dining Room Main
Kitchen Main
Primary Bedroom Main
Bedroom 2 Main
Bathroom Main
Bathroom Main
Characteristics
Property
Inside
Building
Parking
Land
Similar Properties

2903 – 45 Charles Street E
Bright and spacious studio at the Chaz Yorkville with floor to ceiling windows across the unit and modern kitchen. Chaz […]
143 Hillsdale Avenue E
Step into refined modern living in this impeccably renovated residence, where sophisticated design meets effortless luxury. Thoughtfully curated for both […]
607 – 59 Annie Craig Drive
Bright & Spacious 595 Sqft Unit In Toronto’s Sought After Ocean Club Waterfront Condos! Watch Breathtaking Sunsets Over Lake Ontario […]
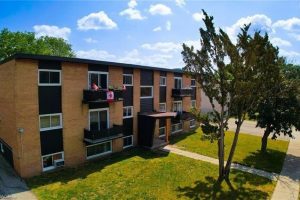
103 – 410 Hazel Street
Thoughtfully updated one bedroom apartment in a convenient Waterloo location! 410 Hazel Street is situated within walking distance to Laurier […]
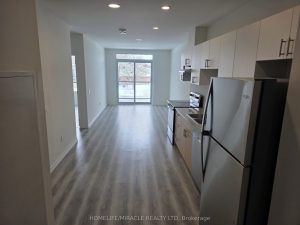
201C – 191 Elmira Road S
Discover modern living in this 794 SQ FT stunning condo located at one of the most pursued neighborhood in Guelph. […]
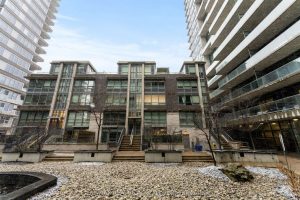
Th16 – 57 East Liberty Street
Located in the heart of Liberty Village, this beautifully renovated modern townhouse offers an exceptional blend of style, comfort, and […]