510 – 100 Manett Crescent
Description
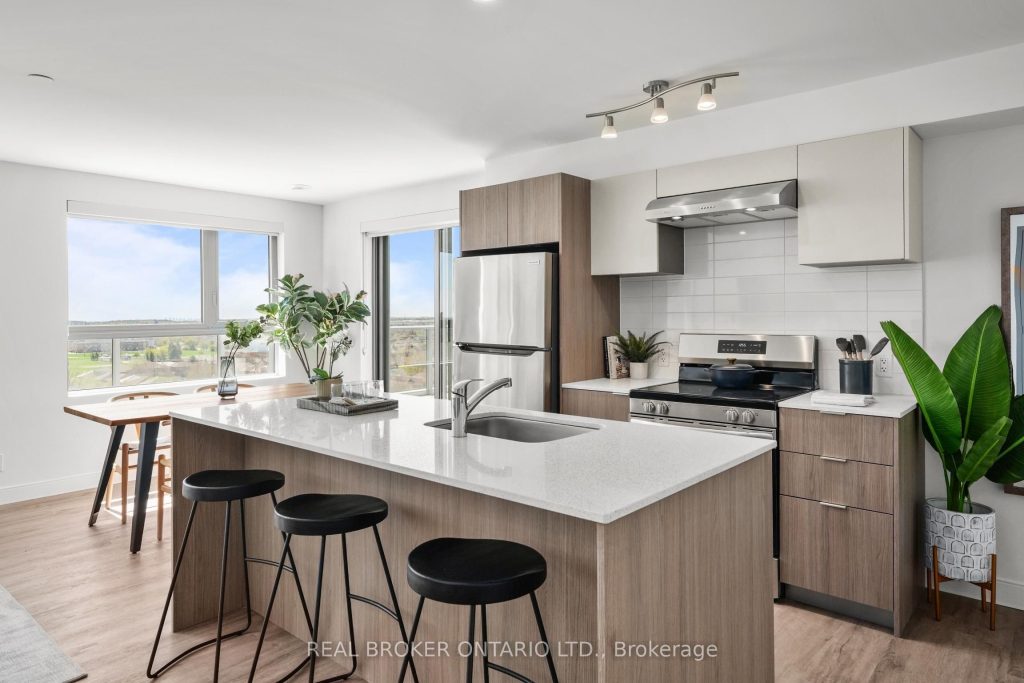
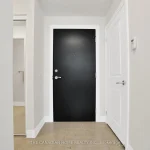
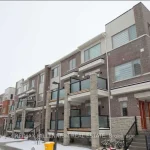
Welcome to The Mulberry, a spacious and thoughtfully designed 2-bedroom suite at The Manett that offers the kind of comfort and flexibility that makes it easy to feel at home. With 1,038 square feet of beautifully planned interior space plus a 103 square foot private balcony, this residence gives you the room to spread out, entertain, and enjoy everyday living with ease. The open-concept living, dining, and kitchen area is impressively sized at over 23 by 21 feet, creating a bright, expansive central space that feels perfect for everything from relaxed evenings at home to hosting family and friends. The kitchen flows naturally into the main living area, making the entire suite feel connected, open, and inviting, while the balcony adds a quiet outdoor extension for morning coffee, fresh air, or unwinding at the end of the day. Both bedrooms are well proportioned at nearly 9 by 13.5 feet, offering comfortable, versatile spaces for rest, guests, or even a home office setup, and the smart separation between the bedrooms and main living area adds a welcome sense of privacy. In-suite laundry adds everyday convenience, and as a resident of The Manett, you’ll also enjoy access to a fully equipped gym, social lounge, landscaped courtyard, secure key fob entry, video surveillance, and professional on-site management, with underground parking and storage lockers available for lease, visitor parking, and a pet-friendly policy too. Incentives up to $200 off your rent for 14-months. Based on the attached floor plan for The Mulberry: 2 bedroom, 1,038 sq. ft. plus 103 sq. ft. balcony, with two similarly sized bedrooms, in-suite laundry, and a large open living/dining/kitchen layout.
Property Details
Rooms
Living Room Main
Kitchen Main
Dining Room Main
Bedroom Main
Bedroom 2 Main
Characteristics
Property
Inside
Building
Parking
Land
Similar Properties
135 Macdonell Avenue
A designer’s touch meets Roncesvalles charm in this three-storey residence set on one of the neighbourhood’s most loved tree-lined streets. […]
305 – 6065 Mcleod Road
Welcome to 2-bedroom, 2-bathroom stacked townhome in the heart of Niagara Falls. This modern unit features 9-ft ceilings, an open-concept […]
1457 – 25 Viking Lane
Tridel built a luxury condo with 5-star amenities. Split bedroom, two bathrooms. Steps to Kipling station and minutes drive to […]
Lower – 120 Micmac Crescent
Great Location Two Bedrooms Apartment For Rent. Steps To Ttc, Easy Access Hwy 404, 401, Seneca College, Schools & Parks, […]
261 Casson Point
End Unit Corner Townhome! Good Condition, Painted By A Professional! AND Cleaned Four Bedrooms, Three FULL Bathrooms, Three Parking Spaces. […]
1204 – 840 Queens Plate Drive
Bright & Beautiful Unit With Lots Of Sunlight. Open Concept With Granite Counter-Top. Conveniently Located Across From Woodbine Race Track, […]