421 – 200 Manitoba Street



Description
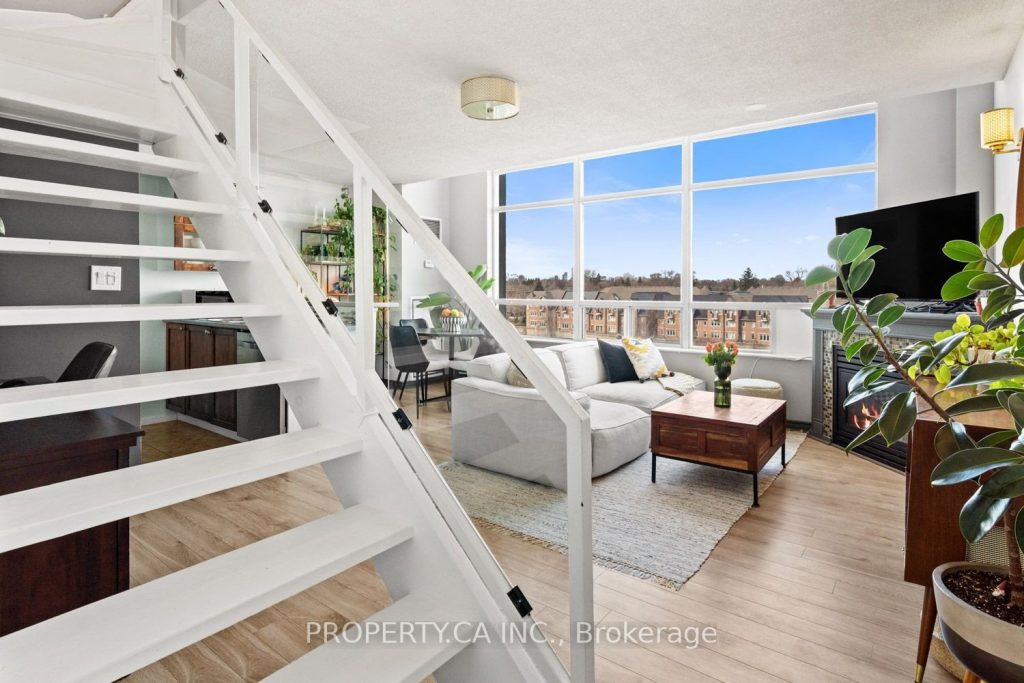
Live the loft lifestyle in this perfectly laid-out two-level suite featuring a dramatic nearly 20-ft window wall that floods the space with incredible natural light. The open main floor is designed for living and entertaining, with a cozy fireplace anchoring the living room and a functional kitchen ready for everything from quiet mornings to dinner with friends. Recent updates include brand new laminate flooring, fresh paint, and electric blinds-making that stunning window wall effortless to enjoy. Upstairs, the spacious primary bedroom offers two closets and a bright, airy feel overlooking the main living space, while the generous laundry room provides rare extra storage and practicality. This suite captures the classic loft aesthetic – soaring ceilings, open space, and an effortlessly cool vibe. The building offers a fantastic lineup of amenities including a gym, squash court, wood sauna, rooftop terrace with BBQs, party room, guest suite, and an entertainment lounge with games,TV, and pool table. Located in a vibrant Mimico neighbourhood, you’re surrounded by local conveniences along Manitoba St., Royal York, and The Queensway, coffee shops, sushi, bubble tea, pharmacy, dentist, and more just steps away. A brand-new park across the street features playgrounds, a dog park, soccer field, and basketball court. Easy access to the QEW and a short walk to Mimico GO Station make commuting simple. One of the standout features: an extra-wide parking space and a dedicated storage locker for added convenience. This is one loft you don’t want to miss!
Property Details
Rooms
Living Room Main
Dining Room Main
Kitchen Main
Primary Bedroom Second
Characteristics
Property
Inside
Building
Parking
Fees
Land
Similar Properties
4303 – 180 Front Street E
Brand-new 1 Bed + Den, 2 full Bath suite in a stunning, high-end building by Menkes. Over 600 sqft. of […]
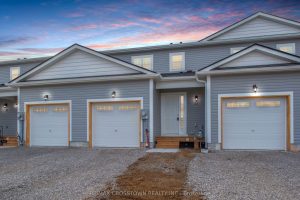
22 Mcconnell Crescent
Brand New 3-Bedroom Townhome for Sale in Prime Bracebridge Location! A newly built, never lived in 3-bedroom, 3-bathroom townhome offering […]
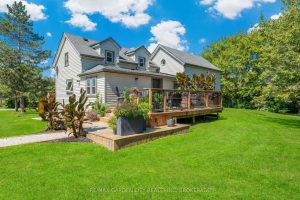
444 Webber Road
Dream Country Retreat on 7.95 Acres in Pelham. Welcome to your own slice of paradise nestled on nearly 8 acres […]
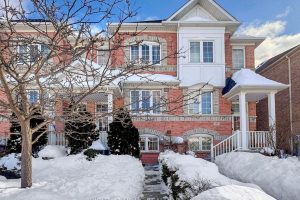
49 Wilkes Crescent
This exceptionally functional, family home is ideal for today’s modern living. Thoughtfully upgraded throughout with quality finishes, modern appliances, and […]
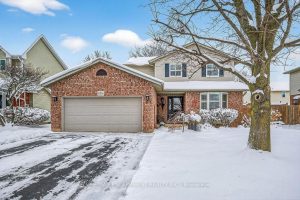
8316 Twenty Road E
Welcome to this beautifully maintained 2 storey, 3 bedroom, 2.5 bath home nestled in a family friendly neighbourhood close to […]
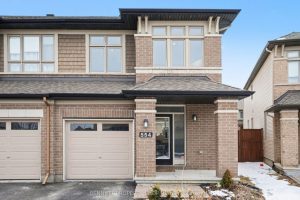
554 Stargazer Crescent
Imagine enjoying the generous living space of a single-family home – without the endless upkeep. The Fairhaven model delivers exactly […]