479 Ontario Street
Description
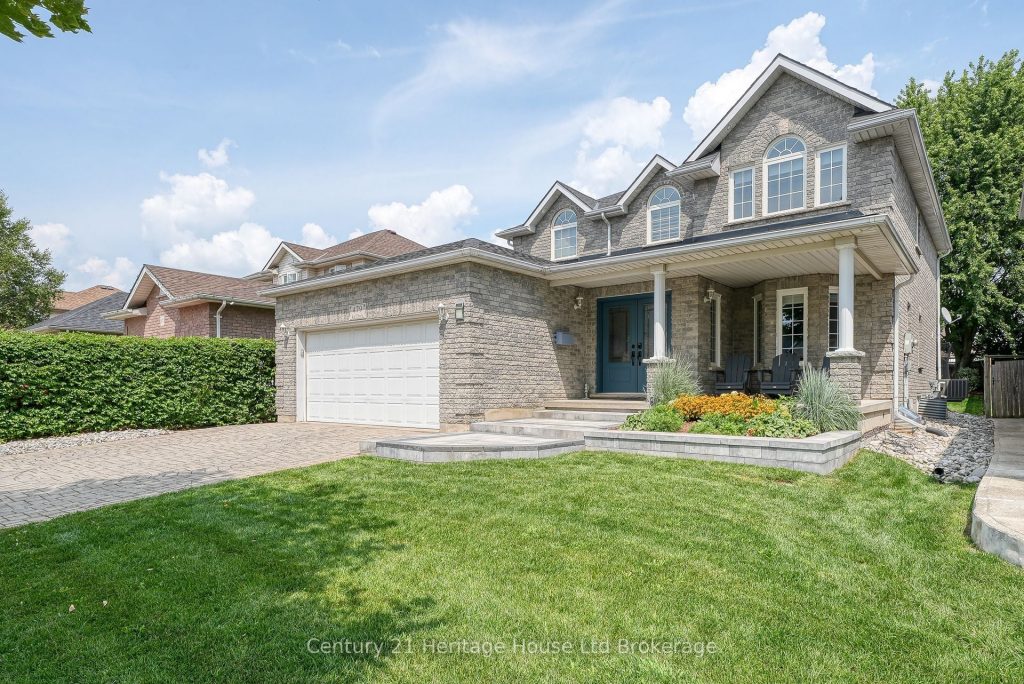
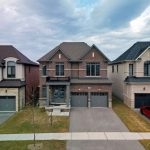
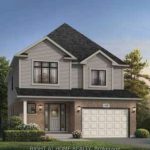
Welcome to this absolutely stunning home in one of Woodstock’s most sought-after, family-friendly neighbourhoods! Set on a large private lot, this spacious home blends style, comfort, and flexibility-perfect for today’s modern living. Designed with multigenerational living in mind, the fully finished lower level offers its own kitchen and generous sized living area. Upstairs boasts 4 large bedrooms and a main bathroom, with the primary suite features its own oversized ensuite and loads of closet space. The main level offers both a family room, a separate living room, dining/bonus room and an Eat in Kitchen overlooking the tastefully landscaped, private and fully fenced backyard. Step outside to the backyard oasis featuring an oversized deck, charming gazebo, and tranquil waterfall-perfect for relaxing or entertaining. Located just a short walk to parks, splashpad, aquatic centre, and recreation facilities and just minutes to hwy 401 & 403, this home truly has it all. With major updates already completed and transferable warranties in place, this is a move-in-ready opportunity checks all the boxes!
Property Details
Rooms
Breakfast Main
Dining Room Main
Family Room Main
Kitchen Main
Laundry Main
Living Room Main
Primary Bedroom Second
Bedroom 2 Second
Bedroom 3 Second
Bedroom 4 Second
Other Basement
Bedroom 5 Basement
Characteristics
Property
Inside
Building
Suite
Parking
Fees
Land
Sale History
| Date | Event | Price | MLS Number |
|---|---|---|---|
| Mar 31, 2026 | Listed | $799,900 | X12940440 |
Similar Properties
819 Grand Banks Drive
Located on a quiet, tree-lined street in Waterloo’s sought-after Eastbridge community, this well-maintained 3 + 1 bedroom home offers a […]
1608 – 380 Pelissier
**RARE FIND** THIS EXECUTIVE, NORTH-FACING 2 STORY CONDO IS A VERY RARE FIND, BOASTING STUNNING VIEWS OF THE WATER AND […]
505 – 160 Kingsway Crescent
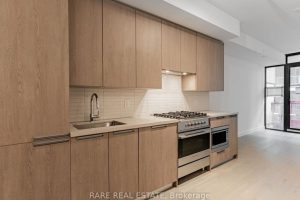
Kingsway Crescent, An Entirely New Masterpiece In The Heart Of Etobicoke! Spacious, 1+Den Condo. Sophisticated Interiors W/ 9-Foot Smooth Ceilings, […]
108 Marina Point Crescent
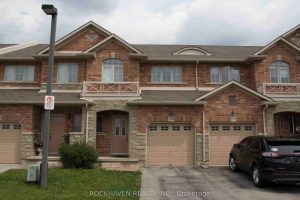
Welcome to 108 Marina Point – a spacious 3-bedroom POTL townhome offering an ideal blend of comfort, functionality, and location. […]
2005 – 25 Wellington Street South
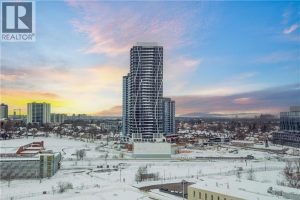
When others are hesitant, this is the moment to buy—welcome to DUO Station Park. This exceptional 1-bedroom, 1-bathroom condo offers […]
208 Robson Road
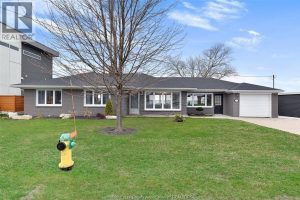
WELCOME TO 208 ROBSON ROAD! A SPECTACULAR LAKEFRONT PROPERTY, FULLY FURNISHED. CLOSE TO ALL AMENITIES, AS WELL AS GREAT PARKS, […]