3122 Cedar Springs Road
Description
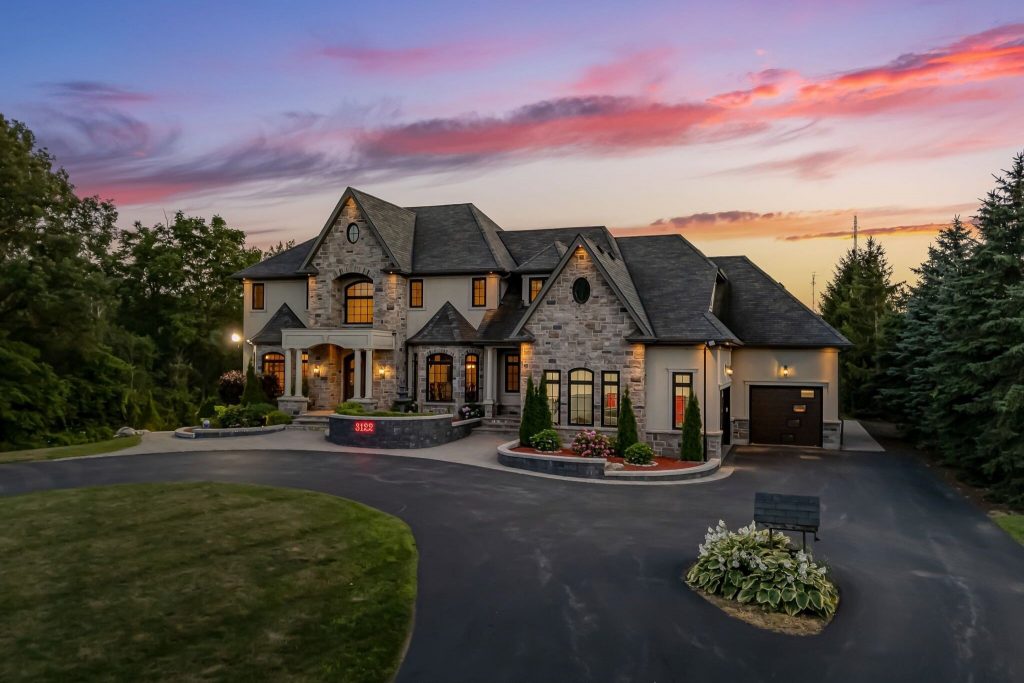
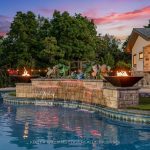
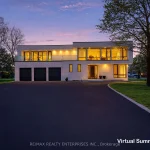
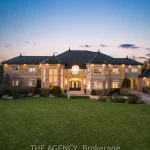
Rare Burlington countryside estate offering nearly 7,500 square feet of finished living space set on 1.95 private acres surrounded by conservation lands and scenic horse farms. Custom built by Jay Robinson, the residence offers a level of craftsmanship, scale and privacy that is increasingly difficult to recreate today. Designed for both entertaining and everyday retreat, the home features dramatic 18 foot vaulted ceilings, a striking limestone feature wall, extensive custom millwork and integrated Sony whole home audio. The chef’s kitchen is appointed with premium appliances including Wolf, Liebherr, Marvel, Miele and Fisher and Paykel. The primary suite offers a private sanctuary with dual walk in closets, spa inspired ensuite and private balcony overlooking protected landscape. Engineered for long term performance, the property includes dual furnaces and air conditioning systems, triple sump pump with battery backup, a 20KW Generac generator and 200 amp electrical service. The oversized three car garage includes dual EV chargers. Outdoors the property offers a true resort style setting with a lazy river pool, waterfall feature, swim spa, cabana with full five piece bath, built in BBQ, mini putt course and expansive recreation space. Professionally designed night lit landscaping enhances the estate ambiance. The separate walk up lower level includes kitchen and bath rough-ins ideal for multi-generational living, guest accommodations or future customization. Elevator potential. A rare Burlington lifestyle estate offering privacy, scale and amenities rarely found within reach of the Greater Toronto Area.
Property Details
Rooms
Dining Room Main
Family Room Main
Foyer Main
Breakfast Main
Kitchen Main
Laundry Main
Living Room Main
Office Main
Bedroom Main
Bathroom Main
Bathroom Main
Bathroom Second
Characteristics
Property
Inside
Building
Suite
Parking
Fees
Land
Sale History
| Date | Event | Price | MLS Number |
|---|---|---|---|
| Jul 29, 2025 | Listed | $4,890,000 | W12312398 |
| Sep 2, 2023 | Removed | W6690102 | |
| Jul 24, 2023 | Listed | $5,450,000 | W6690102 |
| Aug 24, 2019 | Removed | W4461955 | |
| May 24, 2019 | Listed | $3,195,000 | W4461955 |
| Jun 13, 2011 | Removed | O2017783 | |
| Jan 13, 2011 | Listed | $520,000 | O2017783 |
| Aug 30, 2010 | Removed | O1863752 | |
| May 7, 2010 | Listed | $599,000 | O1863752 |
Similar Properties
1718 – 251 Jarvis Street
Dundas Square! High Level With Spectacular South View W/ Breathtaking Balcony! Two bedrooms with Practical Open Concept Layout. All Laminate […]
326 – 4005 Don Mills Road
***** The One And The Only ***** A Unique Unit in the Whole Building ***** 1269 sqft W/ 3 large […]
293 Kleinburg Summit Way
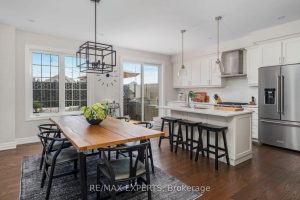
A rare and refined offering in the heart of prestigious Kleinburg – this exceptional 3-bedroom, 3-bathroom townhome spans approximately 2,000 […]
1011 – 4978 Yonge Street
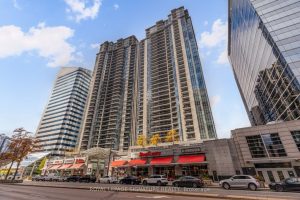
Renovated in 2021. A pretty blue gray kitchen you’ll want to cook in with new cabinetry, chunky quartz counters, granite […]
4 – 488 Beechwood Drive
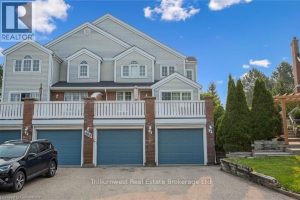
Welcome to 488 Beechwood Drive, Unit 4 – Village of Beechwood Commons! Rarely offered 2-storey townhome in one of West […]
13 – 16775 Yonge Street
Excellent opportunity to acquire a well-established Chinese fusion restaurant in a prime location in Newmarket. Offering approximately 2,606 sq. ft., […]