36 Golden Avenue
Description
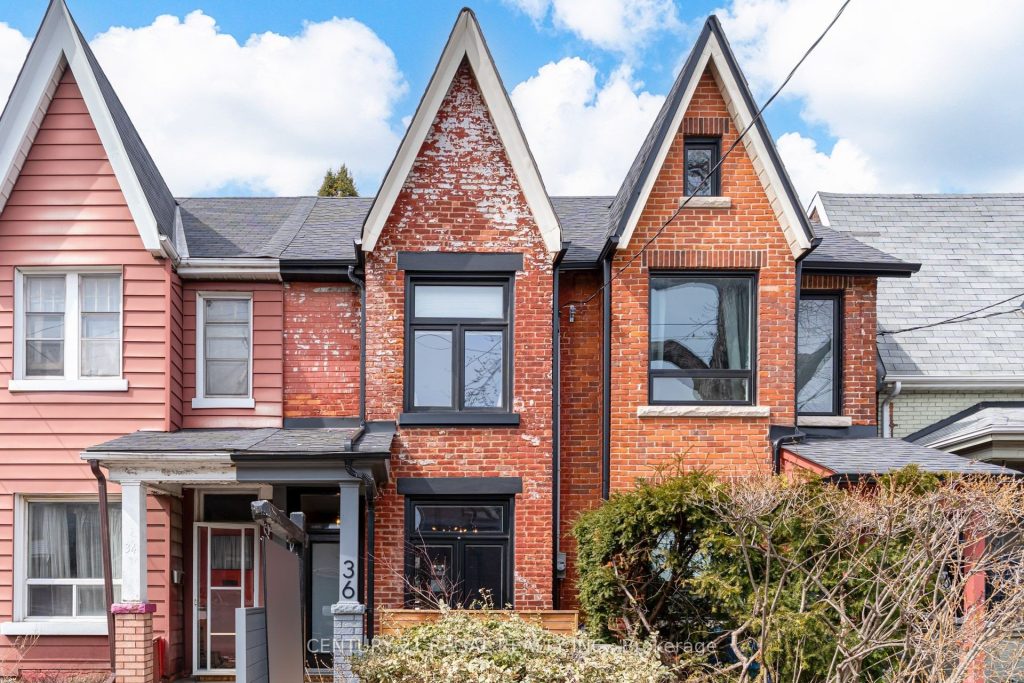
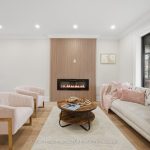
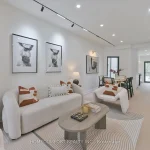
Discover the perfect blend of historic charm and modern luxury at 36 Golden Ave, a thoughtfully reimagined 2-storey, 3-bedroom Victorian hidden in a cul-de-sac within one of Toronto’s most beloved neighborhoods. This stunning home offers an ideal entry point for young families or professionals seeking the vibrant, community-focused lifestyle of Roncesvalles. You’re steps away from incredible, neighborhood cafes, restaurants, farmers markets, parks, and easy transit access. This classic, red brick beauty features an inviting yet chic exterior with new concrete slab, updated front door and new front windows. Ideal open concept living with tons of natural light, the main floor boasts high ceilings and a spacious layout. The renovated, Chef’s kitchen features a fabulous, large, kitchen island with ample storage, timeless granite countertops, updated cabinetry with under-mount lighting, and premium appliances – including a new Cafe gas range with convection, double oven, 6 burners, and integrated griddle. Walk out through classic French doors to a low-maintenance, private backyard with gas line, perfect for fun bbqs all year long, or having a cup of coffee, enjoying the garden during warmer months in your private oasis. Includes coveted laneway access parking. The upper level boasts tranquil bedrooms. The primary bedroom has great storage with new closets and a cozy bay window banquette. The second bedroom offers added convenience with a full-size washer/dryer system. Enjoy your sleek, spa-like second-floor bathroom featuring a custom frameless glass shower, designer wall-mounted rain shower head, separate wand, Carrara-inspired tiles, and built in storage. The finished basement has brand-new flooring, a renovated 4-piece bathroom, and an upgraded underground sewer system with back flow valve/preventor (2023). This turn-key home offers everything you need to live in one of the most sought-after neighborhoods in the city.
Property Details
Rooms
Living Room Ground
Dining Room Ground
Kitchen Ground
Primary Bedroom Second
Bedroom 2 Second
Bedroom 3 Second
Characteristics
Property
Inside
Building
Parking
Fees
Utilities
Land
Sale History
| Date | Event | Price | MLS Number |
|---|---|---|---|
| Apr 1, 2026 | Listed | $1,299,000 | W12946802 |
| Oct 28, 2009 | Sold | $380,000 | W1728980 |
| Oct 22, 2009 | Listed | $390,000 | W1728980 |
| Sep 30, 2008 | Removed | W1477462 | |
| Sep 26, 2008 | Listed | $420,000 | W1477462 |
| Sep 26, 2008 | Removed | W1467905 | |
| Sep 15, 2008 | Listed | $380,000 | W1467905 |
| Sep 15, 2008 | Removed | W1465795 | |
| Sep 11, 2008 | Listed | $350,000 | W1465795 |
Similar Properties
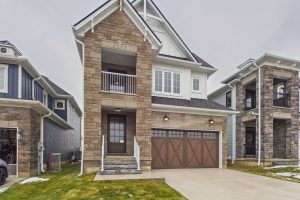
119 Inverness Street N
The Stunning Meribelle! Discover over 2,100 square feet of beautifully designed living space across three levels. The Meribelle features 3 […]
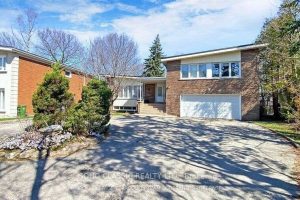
BSMT – 29 Bayhampton Court
Basement Apartment at 29 Bayhampton Court,2 bedroom, 1 washroom located in a quiet and family-friendly neighbourhood. Features: Open-concept living and […]
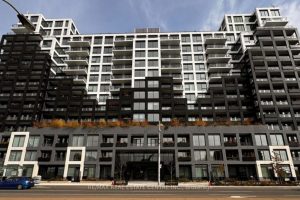
1115 – 1100 Sheppard Avenue
Brand new Westline Condo. Spacious 2 Bedroom 2 Bathrooms plus Study. Convenient Location closer to York University, Yorkdale Mall, Costco, […]
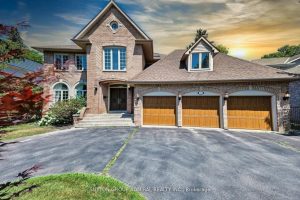
48 Berkindale Drive
Seize the opportunity to purchase this exquisite family home in the Fife/Bayview area of stately properties. On a generous lot […]
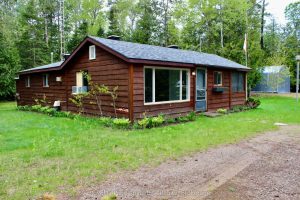
6339 6 Highway
This beautiful, fully renovated home is perfect for first time home buyers, for a cottage escape, or for generating income […]
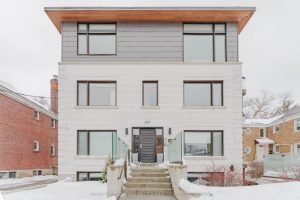
3A – 1657 Bathurst Street
Welcome To 1657 Bathurst Street #3A! This Modern Three-Bedroom, Two-Bathroom Unit Offers A Functional Layout, Luxe Finishes, And Abundant Natural […]