36 Glenshaw Crescent
Description
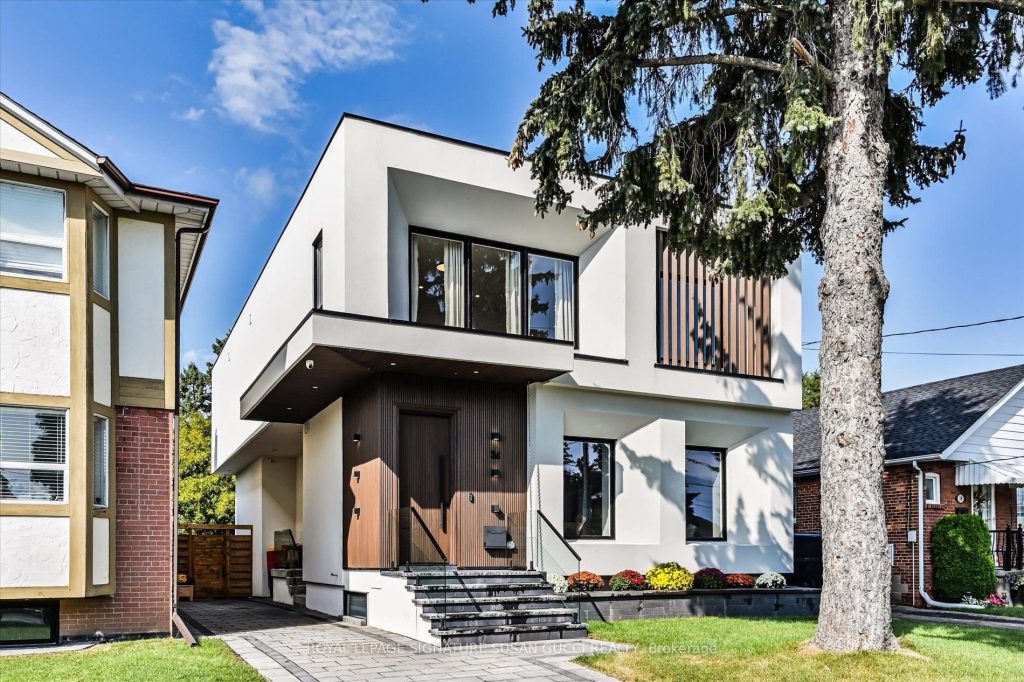
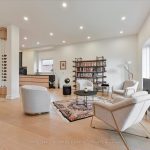
A Masterpiece of Contemporary Design! This fully detached executive home is perched on an extra-deep, prime lot in the heart of one of Toronto’s best-kept secrets: Parkview Hills. This stunning property exudes a 10+ wow factor, with a one-of-a-kind contemporary design that is both functional and visually captivating. As you enter, you’ll be greeted by an exceptionally bright and open floor plan flooded with natural light, creating a warm and inviting atmosphere. With 4+2 bedrooms, this home offers ample space for family living, while the chefs kitchen and vaulted ceilings add a touch of grandness, making it ideal for both daily life and entertaining. Every corner of this home is designed to impress, from the tall ceilings throughout to the stunning views of nature in the tree-lined backyard, offering incredible privacy on a lot that extends almost 135 feet deep.The self-contained in-law suite on the lower level, complete with private laundry, large windows, and a separate entrance, adds flexibility for extended family or rental potential. The basement also features heated floors, ensuring comfort year-round. This exclusive neighbourhood is tucked away with only two ways in or out, creating a peaceful, close-knit community feel while still offering easy access to everything. Surrounded by lush ravines, it provides the perfect escape from the hustle and bustle of the city, yet you’re only a few short bus stops from the Danforth subway line to the south or the LRT to the north. The area is known for its small-town charm, with excellent shopping nearby and a small community school, making it ideal for families. 36 Glenshaw Crescent is the epitome of modern luxury in a hidden Toronto gem.**OPEN HOUSE SAT JAN 24, 2:00-4:00PM**
Property Details
Rooms
Kitchen
Dining Room
Living Room
Family Room
Primary Bedroom
Bedroom 2
Bedroom 3
Bedroom 4
Bedroom 5
Media Room
Recreation
Utility Room
Characteristics
Property
Inside
Building
Suite
Parking
Fees
Land
Sale History
| Date | Event | Price | MLS Number |
|---|---|---|---|
| Jan 21, 2026 | Listed | $2,590,000 | E12717596 |
| Dec 28, 2025 | Removed | E12486359 | |
| Oct 28, 2025 | Listed | $2,499,000 | E12486359 |
| Oct 28, 2025 | Removed | E12253815 | |
| Jun 30, 2025 | Listed | $2,699,000 | E12253815 |
| Dec 31, 2024 | Removed | E9311242 | |
| Sep 10, 2024 | Listed | $2,899,000 | E9311242 |
| May 15, 2016 | Sold | $999,999 | E3488934 |
| May 9, 2016 | Listed | $799,000 | E3488934 |
| Jun 17, 2008 | Sold | $455,000 | E1390863 |
| Jun 2, 2008 | Listed | $449,900 | E1390863 |
Similar Properties
234 Sikura Circle
***Ravine LOT***!WALK OUT BASEMENT, Luxury Living Redefined HOME, Aurora Nestled on a premium ravine lot in one of Auroras most […]
1732 Mckeown Avenue
Welcome to this warm and inviting all-brick 2-storey semi-detached home, offering 3+1 bedrooms and 2 bathrooms-including a beautifully renovated main […]
69 Haddington Avenue
Opportunity to owavenue road shopsw/separate entranthroughout this b(2000 characters)n or rebuild in the heart of Cricket Club. Walking distance to […]
610 New Lakeshore Road
Incredible Port Dover building lot opportunity! Rare shovel-ready lot with approved building permit, paid building permit fees with full drawings, […]
110 – 2540 William Jackson Drive
Welcome to this beautifully maintained 2-bedroom, 2-bathroom condo offering the perfect blend ofcomfort, functionality, and modern living in the heart […]

TH 3 – 15 Lake Street
**ASSIGNMENT SALE – RARE OPPORTUNITY- BELOW BUILDER PRICE ** Completion set for April 25th, 2026! Be One Of Only 8 […]