1401 – 1070 Sheppard Avenue W
Description
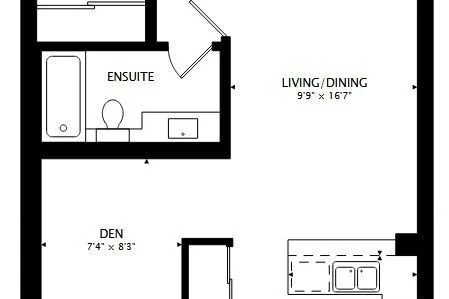
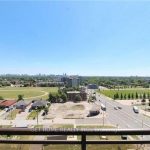
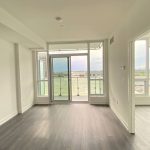
Spacious 667 sqft, 1 Bedroom + Den / 2 washrooms, perfect for students, couples and professionals. 1 full washroom with bath (3pc), and a powder room (2pc). Full size kitchen, with lots of granite counter space, bar style seating for 3. Private Balcony, facing quiet courtyard. Heating/Cooling via Condo HVAC, 1 Underground Parking Spot. Stainless Steel Appliances: Fridge, Dishwasher, Full Size Electric Oven, Microwave, Toaster In suite Washer/Dryer, Wheelchair Accessible. Condo Amenities: Indoor Pool, Whirlpool, Sauna, Gym, Golf Simulator, Media Room, Vehicle Power Wash, Party Room & Outdoor BBQ, Free Visitors Parking, Party/Meeting Room, Security/Concierge. Nearby: Next to Subway (35 minutes to Union) Downsview Park (1 stop) 2 minutes Yorkdale Mall (2 stops) 5 minutes York University (3 stops), 8 minutes By Car: On Allen Rd, 5 minutes to the 401 North: LCBO, Starbucks, 24/7 fast food, pharmacy South: LCBO, Beer Store, Costco, Jolibee, Home Depot, Best Buy, Micheal’s East: Groceries, Restaurants, Medical Clinics West: Downsview Park, with many fun activities like rock climbing, skating, circus arts and go karts. Weekly Farmers Market Near Downsview, GO train station, (Union Barrie)
Property Details
Rooms
Living Room Ground
Foyer Ground
Kitchen Ground
Primary Bedroom Ground
Den Ground
Characteristics
Property
Inside
Building
Parking
Fees
Land
Similar Properties
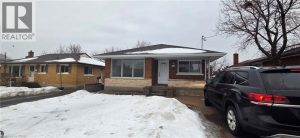
A – 46 Munroe Street
Charming bungalow located on a quiet street in a mature neighbourhood. The main floor offers a functional and inviting layout […]
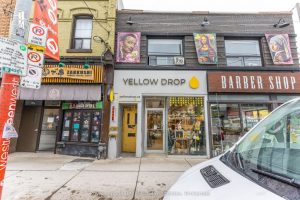
662 Yonge Street
1,546 SF retail space available for lease on Toronto’s iconic Yonge Street. Featuring excellent street frontage and visibility in a […]
19 Woodstream Drive
$$$ Tons of Spent$$$ A Must See! Could be the Best Condition Freehold Townhouse in the Great Family Friendly Neighborhood. […]
127 Hawkeswood Drive
Located in one of the most desirable neighborhoods of Riverside South/Manotick, this home is just steps from schools, parks, shopping, […]
BSMT – 41 Nightstar Road
2-Bedrooms Basement Available For Lease in a Convenient Location! Enjoy a Spacious Living area and generously sized bedrooms for your […]
Bsmt – 288 Pimlico Drive
Bright and newly renovated 3 bedroom plus den basement apartment in the heart of Windfields. This spacious unit offers high […]