3509 – 2015 Sheppard Avenue E
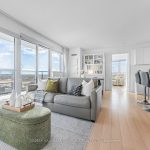
Description
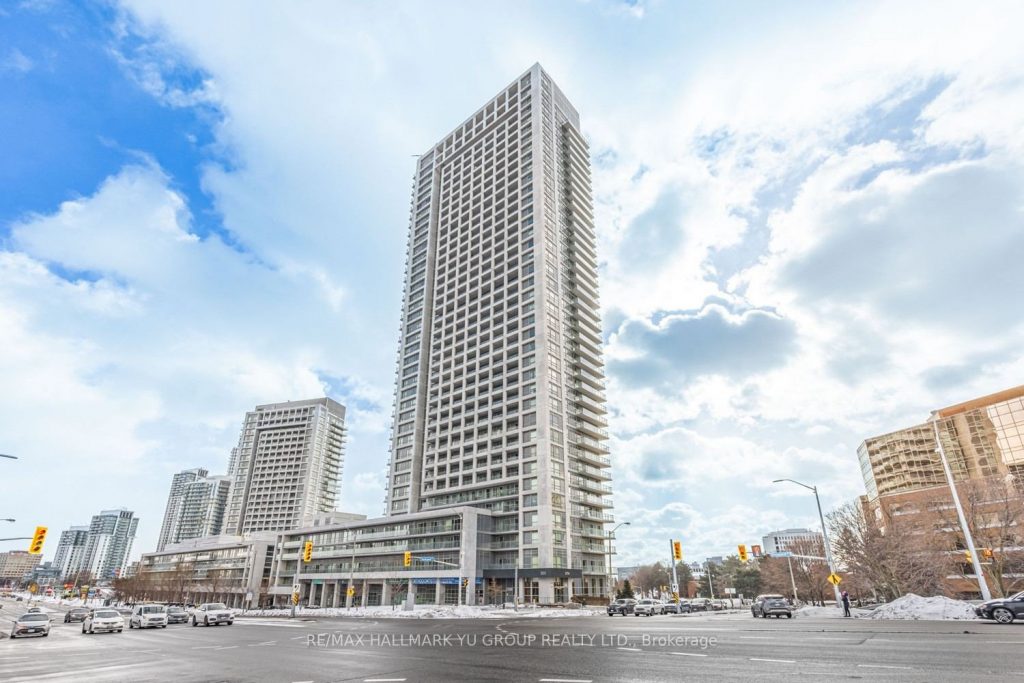
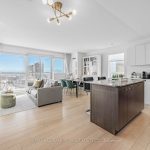
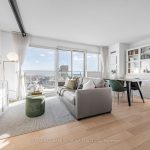
Welcome to this 35th floor, 2-bedroom, 2-bath corner suite at Ultra at Herons Hill, offering 885 sq ft of bright, well-designed living space. With south and east exposures, panoramic high-floor views, 1 parking space & 1 locker (both on P2), this home blends everyday practicality with exceptional natural light. What truly sets this suite apart is its WIDE, open-concept layout – a refreshing alternative to the long, narrow designs common in many condominiums. The modern kitchen features a centre island with granite countertops and overlooks the living and dining areas, creating a balanced, spacious feel from the moment you enter. Floor-to-ceiling windows wrap the suite in light throughout the day, enhanced by its corner position. Two generously sized balconies – each approximately 110 sq ft – extend the living space outdoors and offer breathtaking high-floor views. The split-bedroom layout offers privacy, with both bedrooms well proportioned & featuring walk-in closets. The primary bedroom enjoys both south and east exposures, with a south-facing outlook where the CN Tower is visible on clear days. Conveniently located near Don Mills Subway Station, Fairview Mall with T&T, and offering quick access to the DVP/404 and 401. See floor plan, 3D tour, and cinematic video.
Property Details
Rooms
Living Room
Dining Room
Kitchen
Primary Bedroom
Bedroom
Characteristics
Property
Inside
Building
Parking
Fees
Land
Sale History
| Date | Event | Price | MLS Number |
|---|---|---|---|
| Jan 21, 2026 | Listed | $618,000 | C12717802 |
| Jul 15, 2019 | Sold | $630,000 | C4504212 |
| Jul 3, 2019 | Listed | $629,000 | C4504212 |
Similar Properties
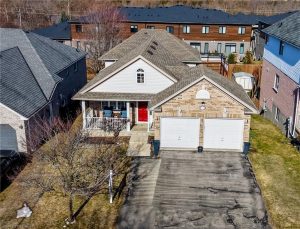
84 Endeavour Drive
BACKSPLIT — the layout everyone wants but rarely finds, offering more space than it appears and a natural separation of […]
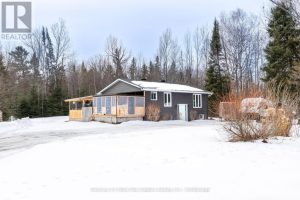
229 Lindquist Line
Enjoy country living from this solid 3 bedroom, 1 bathroom bungalow situated on a wooded 2.9 acre property only minutes […]
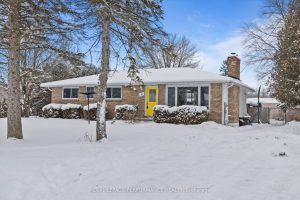
131 Forest Lane
Welcome to 131 Forest Lane in Embrun – a beautifully maintained bungalow situated on an impressive 79′ x 179′ lot […]
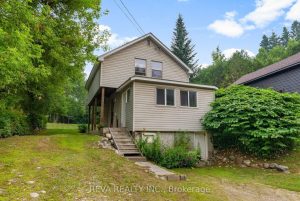
78 Bridge Street E
Bancroft living – this property offers the best of both worlds with a sunny south facing house backing onto a […]
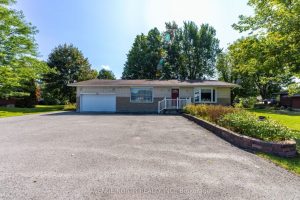
832 Notre Dame Street
Welcome to this spacious and versatile detached bungalow with a two-car garage, set on a large lot with a generous […]
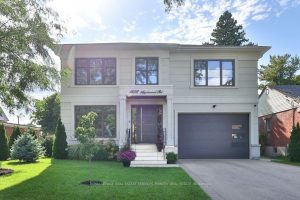
1456 Applewood Road
Discover this 2018 custom-built luxury home in the heart of Lakeview, offering over 5,700 sq. ft. of total living space […]