135 Macdonell Avenue
Description
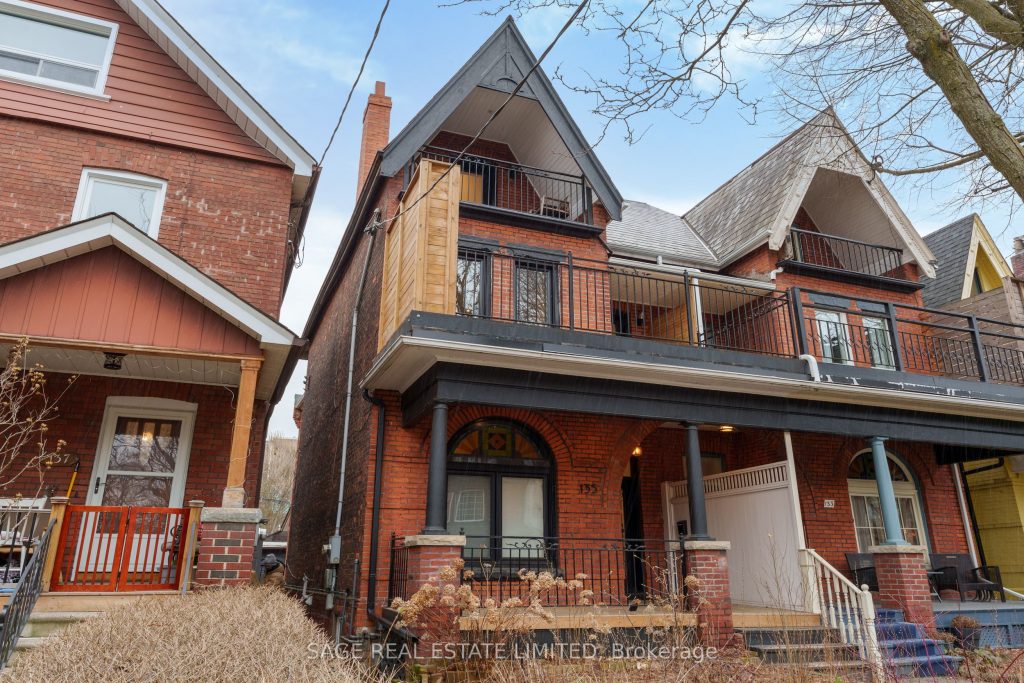
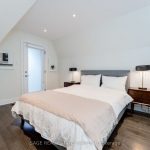
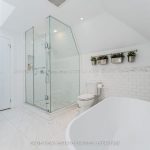
A designer’s touch meets Roncesvalles charm in this three-storey residence set on one of the neighbourhood’s most loved tree-lined streets. Thoughtfully updated and filled with light, this home offers the perfect blend of sophistication, comfort, and function. The main floor impresses with high ceilings and a chef’s kitchen built to entertain – waterfall quartz island, gas range, stainless steel appliances, and custom cabinetry that flows seamlessly into an open-concept living and dining area anchored by a sleek fireplace. Upstairs, two bright bedrooms, a den or home office, and a private balcony create comfortable everyday living. The entire top floor is dedicated to a private primary bedroom suite featuring a spacious sleeping area under a skylight and a spa-inspired ensuite with a deep soaker tub, glass shower, and double vanity, plus a private deck. The finished lower level adds a versatile rec space with additional storage and full-size laundry. Multiple balconies and decks extend your living outdoors, surrounded by mature trees on a quiet, walkable street just steps to Roncesvalles cafés, High Park, and the waterfront trails. With utilities and high-speed internet included, and flexible furnished or unfurnished options, this home is open to short-term leases and delivers the perfect mix of comfort, character, and ease – ideal for anyone seeking space, style, and a true sense of home in the heart of Toronto.
Property Details
Rooms
Kitchen
Dining Room
Living Room
Bedroom
Bedroom
Den
Primary Bedroom
Bathroom
Characteristics
Property
Inside
Building
Parking
Highlights
Land
Similar Properties
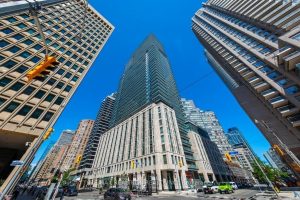
1407 – 955 Bay Street
Experience elevated downtown living in this stunning 2-bedroom, 2-bathroom south-west corner suite offering 775 sq. ft. of well-designed living space, […]
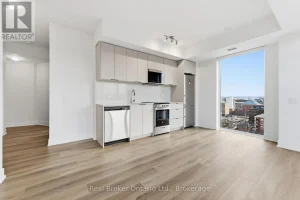
1210 – 2088 James Street
Welcome to this beautifully finished 2 bed, 2 bath corner suite at Martha James Boutique Condos in a prime Downtown […]
713 – 36 Olive Avenue
One month free!!!! Move in asap and enjoy a free month of luxury living at Yonge and Finch’s newest luxury […]

395 Bloor Street
Unbeatable location at the Rosedale on Bloor. Enjoy the spacious well laid out two bedroom two bathroom unit. Enjoy fantastic […]
225 Westbank Trail
Beautiful Corner Executive Townhome. Bright, Sunny, Neutral Tones, Sparkling Clean. Upgrades Galore Includes: Berber Carpet Throughout ,Step Lit Staircases, All […]
2211 – 2015 Sheppard Avenue E
Welcome To The 2 Bedroom Unit You’ve Been Waiting For! Built By Renown Monarch, This Functional 713sqft + 110sqft Balcony […]