33 Mapleview Avenue
Description
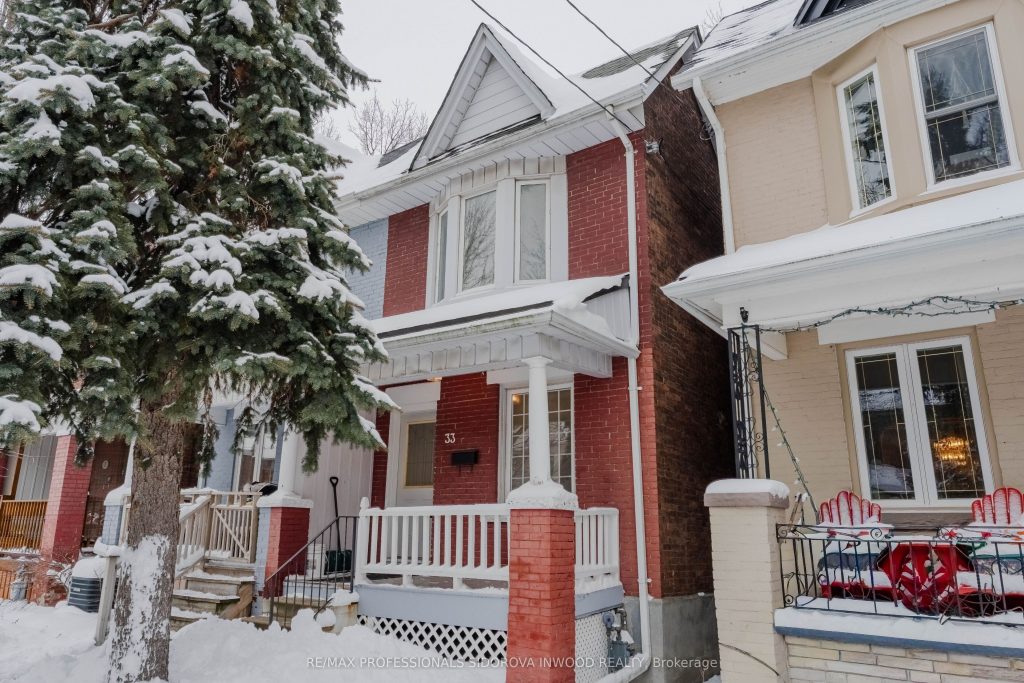
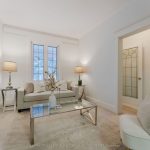
Located on a quiet, family-friendly street in the heart of Bloor West Village, This is a three-bedroom, one-bath semi-detached home offering a classic layout and a welcoming sense of privacy. Set back from the street, the home sits within an established residential pocket known for its walkability and long-standing community feel. The main floor is arranged in a traditional plan, with clearly defined living spaces and a bright kitchen with an eat-in breakfast area that anchors the rear of the home. Natural light is most prominent here, creating an inviting everyday space with direct walk out to the relaxing open deck and cozy private backyard perfect for gardening & gathering. Upstairs, three bedrooms provide comfortable accommodations, with original wood flooring present throughout the upper level. Set just steps from Bloor Street West, the property is close to Bloor West Village shops, restaurants, cafés, transit, and parks. Runnymede Public School and Humberside C.I District. An opportunity to establish a foothold in a true Bloor West Village location, with a well-proportioned home in one of Toronto’s most enduring neighbourhoods.
Property Details
Rooms
Foyer
Living Room
Dining Room
Kitchen
Primary Bedroom
Bedroom 2
Bedroom 3
Recreation
Laundry
Characteristics
Property
Inside
Building
Parking
Fees
Land
Sale History
| Date | Event | Price | MLS Number |
|---|---|---|---|
| Jan 19, 2026 | Listed | $798,000 | W12708540 |
Similar Properties
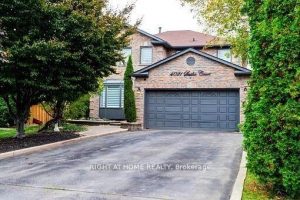
4021 Sasha Court
Homes like this are rarely offered! This perfectly tucked-away detached home with a pool sits at the end of a […]
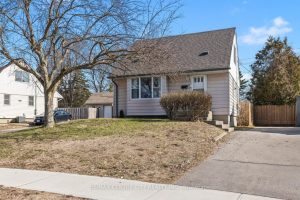
292 Paardeberg Crescent
Great opportunity to own a sweet little place of your own. Spacious livingroom over-looking a spectacular front tree with a […]
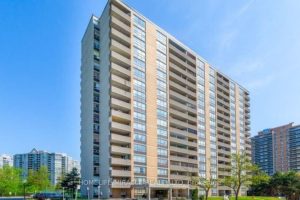
1011 – 40 Panorama Court E
Welcome to this beautiful 3-bedroom home ideally located near the LRT, offering seamless connectivity and an easy commute across the […]
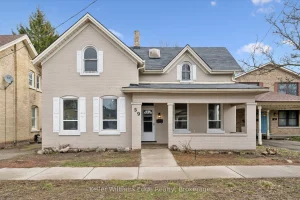
59 William Street
A classic two-storey brick home showcasing timeless curb appeal, set on a quiet, tree lined street in one of Brantford’s […]
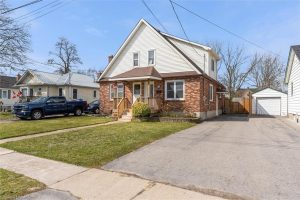
3924 Fletcher Avenue
Affordable Vineland? Yes, you read that correctly! Here is your chance at a freehold semi in an established neighbourhood at […]
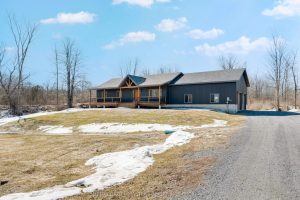
4711 Bellrock Road
Welcome to 4711 Bellrock Road South Frontenac! This offering is an incredible opportunity to get a modern 9 year old […]