27 Beaverton Drive
Description
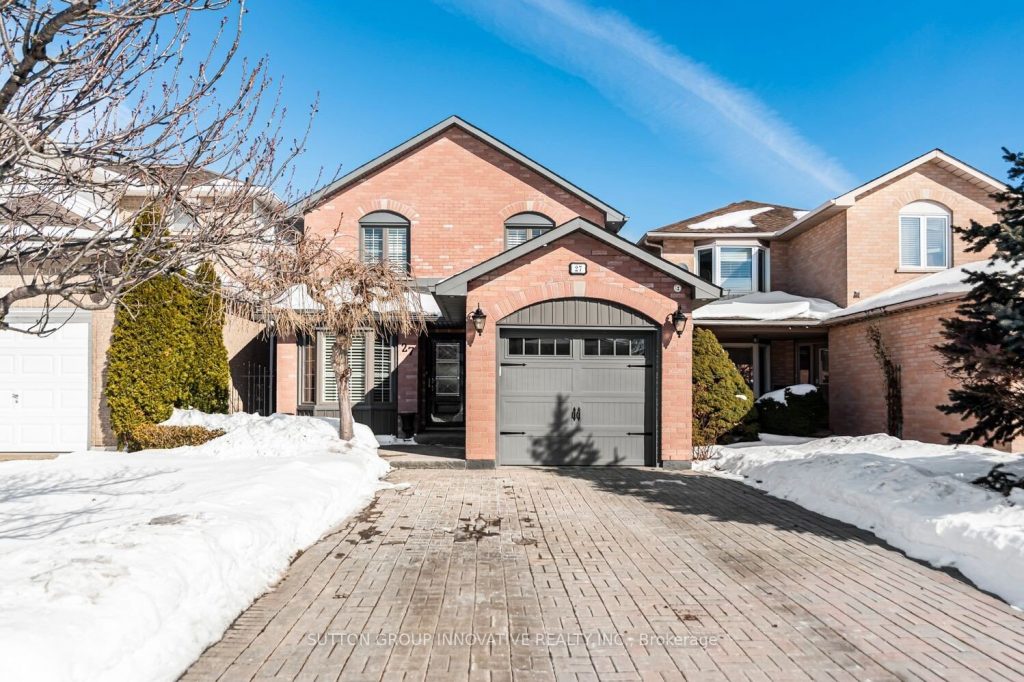
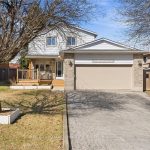
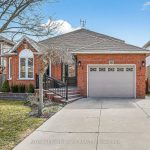
Beautifully updated and move-in ready home in South Central Hamilton Mountain, close to Limeridge Mall, schools, transit and amenities. Main floor features an updated kitchen with granite counters and ceramic backsplash, dinette overlooking the front yard, and combined living and dining area with gas fireplace and walkout to the backyard. Main floor laundry with garage access plus 2-piece bath. Crown moulding throughout the main floor. Upstairs offers 3 bedrooms, including a spacious primary with walk-in closet and updated 3-piece ensuite, plus an updated 4-piece main bath with extra-wide soaker tub. Fully finished basement with open L-shaped family room, rec room and office area providing excellent additional living space. Exterior features include double interlocking driveway, attached garage, aggregate front patio, fully fenced backyard with composite deck, shed, aggregate pathway and cement pad with electrical ready for a hot tub. Gas BBQ line and hot and cold water in garage. Upgraded windows, California shutters, luxury vinyl flooring on main and second floors, and carpet-free living throughout. Roof, soffits, eaves, fascia, downspouts, and second level board and batten siding all updated in 2019. Spotless and move-in ready.
Property Details
Rooms
Living Room Main
Dining Room Main
Kitchen Main
Breakfast Main
Bathroom Main
Laundry Main
Bedroom Second
Bathroom Second
Bedroom 2 Second
Bedroom 3 Second
Bathroom Second
Family Room Basement
Characteristics
Property
Inside
Building
Parking
Fees
Utilities
Land
Sale History
| Date | Event | Price | MLS Number |
|---|---|---|---|
| Feb 18, 2026 | Listed | $859,900 | X12796924 |
Similar Properties
146 Abbey Court
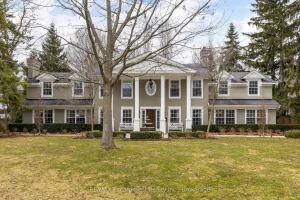
Nestled on an exclusive court in prestigious Ennisclare Park neighbourhood,146 Abbey Ct is a masterfully renovated Georgian-style residence steps from […]
286 East 18th Street
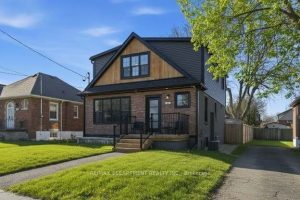
Turnkey two-unit home in Hamilton’s desirable Inch Park neighborhood offering exceptional flexibility and income potential. Fully renovated with two completely […]
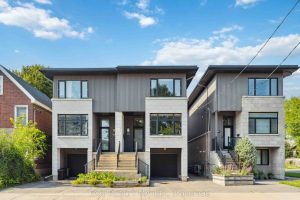
97 Queen Mary Street
Clean, modern semi-detached home with striking contemporary design, featuring sleek vertical cladding, large windows, and private garage parking. Thoughtfully designed […]
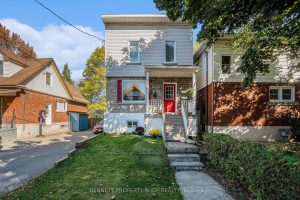
51 Smirle Avenue
Prime opportunity in the heart of Hintonburg. This duplex at 51 Smirle Ave offers exceptional flexibility for investors, developers, or […]
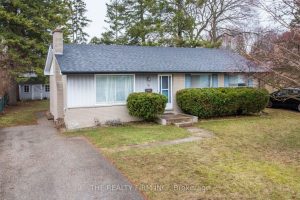
78 Strathcona Drive
If you’re looking for a home with loads of potential this fixer upper will make the perfect project for you. […]
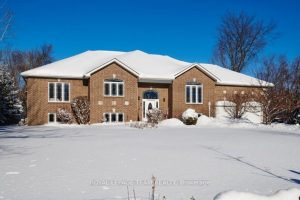
6637 Stanmore Street
Luxury living awaits you in this spectacular 6 bedroom, 4 bathroom family home located in popular Stanley Park, a highly […]