321 – 120 Homewood Avenue
Description
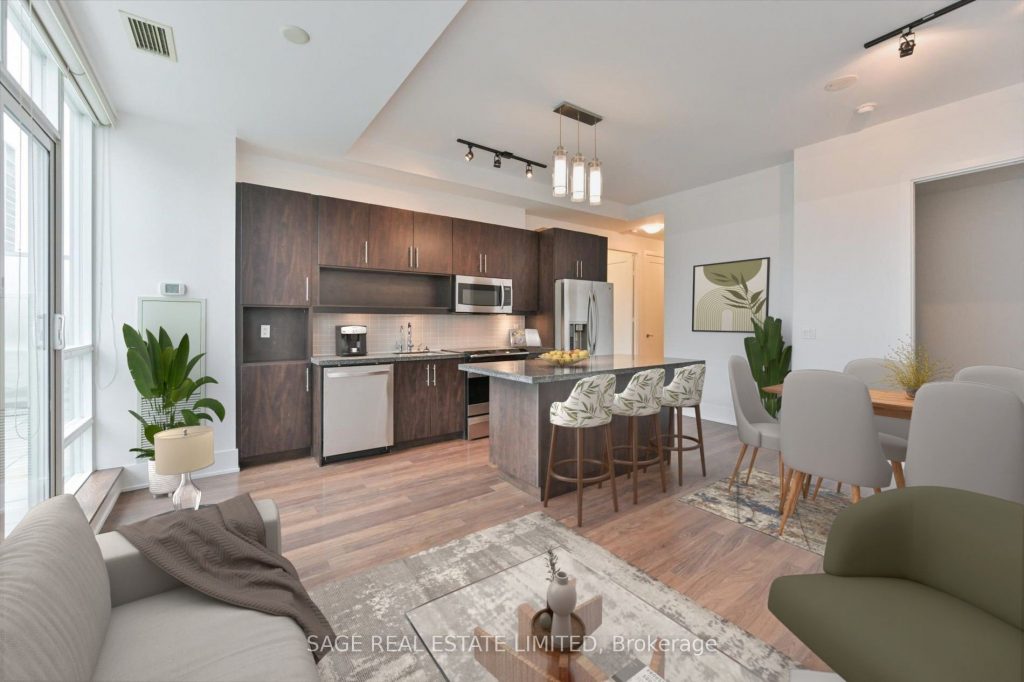
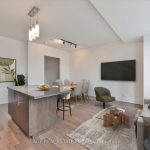
Experience Elevated Downtown Living In This Thoughtfully Designed 2-Bedroom, 2-Bathroom Residence Offering Approximately 875 Sq. Ft. Of Refined Interior Space. Plus An Exceptional Private Terrace That Is Perfect For Outdoor Dining, Entertaining, Or Unwinding In Your Own Urban Retreat. With 10-Foot Ceilings And Expansive, Almost Floor-To-Ceiling Windows, The Home Is Filled With Natural Light And Showcases Open, Unobstructed Park Views That Offer Rare Privacy In The Heart Of The City. The Open-Concept Layout Is Anchored By A Generous Kitchen Island, Ideal For Hosting Friends Or Enjoying Everyday Living. Sleek Stainless Steel Appliances, Engineered Hardwood Flooring Throughout The Main Living Areas And Bedrooms, And Modern Finishes Create A Stylish Yet Comfortable Atmosphere. The Primary Bedroom Features A Walk-In Closet And A Private En Suite, While The Second Bedroom Offers A Desirable Semi-En Suite Layout-Ideal For Guests, A Home Office, Or Flexible Urban Living. The Expansive Terrace Is A True Extension Of The Living Space, Complete With A Bbq Gas Hookup And Water Connection, It Is Perfect For Summer Grilling, Container Gardening, Or Creating An Outdoor Lounge. Extra-Wide Parking And A Locker Add Everyday Convenience. Residents Enjoy Impressive Building Amenities, Including One Of The City’s Nicest Outdoor Pools With Cabanas. An Inviting Oasis For Warm-Weather Relaxation. Ideally Located Just Steps To Wellesley And Sherbourne Subway Stations, Minutes To The DVP, And Surrounded By Shops, Cafés, Dining, And Daily Essentials, This Home Delivers A Coveted Downtown Lifestyle Where Comfort, Style, And City Living Come Together Seamlessly.
Property Details
Rooms
Living Room
Dining Room
Kitchen
Primary Bedroom
Bedroom 2
Characteristics
Property
Inside
Building
Parking
Fees
Land
Sale History
| Date | Event | Price | MLS Number |
|---|---|---|---|
| Jan 21, 2026 | Listed | $929,000 | C12717342 |
| Jul 12, 2019 | Removed | C4505811 | |
| Jul 4, 2019 | Listed | $888,000 | C4505811 |
| Aug 12, 2012 | Sold | $560,800 | C2425614 |
| Jul 24, 2012 | Listed | $549,000 | C2425614 |
Similar Properties
Upper – 140 Millicent Street
Bright and well-laid-out 2-bedroom upper suite at 140 Millicent Street, set on a quiet residential street in Wallace-Emerson. The layout […]
1690 Saltdene Terrace
This beautifully renovated, welcoming home is perfectly suited for family living and everyday comfort. Located in a quiet, well-established neighborhood, […]
177 Medonte 2 Side Road
Set on a picturesque 2.178-acre lot, this beautifully renovated bungalow offers the perfect blend of comfort, charm, and versatility. Featuring […]
1709 – 68 Abell Street
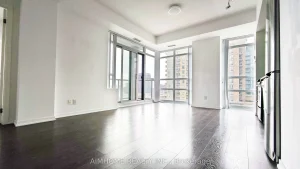
Stunning, sun-drenched corner unit featuring a spacious 2-bedroom, 2-bathroom layout with split bedrooms. The generous floor plan offers southwest views […]
1378 Upper Wellington Street
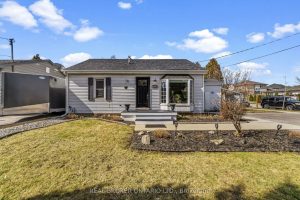
Welcome to this deceptively spacious bungalow offering 1,392 sq ft of thoughtfully designed living space, providing far more room than […]
624 Upper Ottawa Street
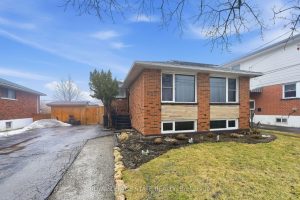
Welcome to 624 Upper Ottawa St, a solid all-brick raised bungalow located in the highly desirable Hampton Heights neighbourhood on […]