301 Mutual Street
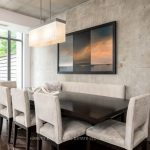
Description
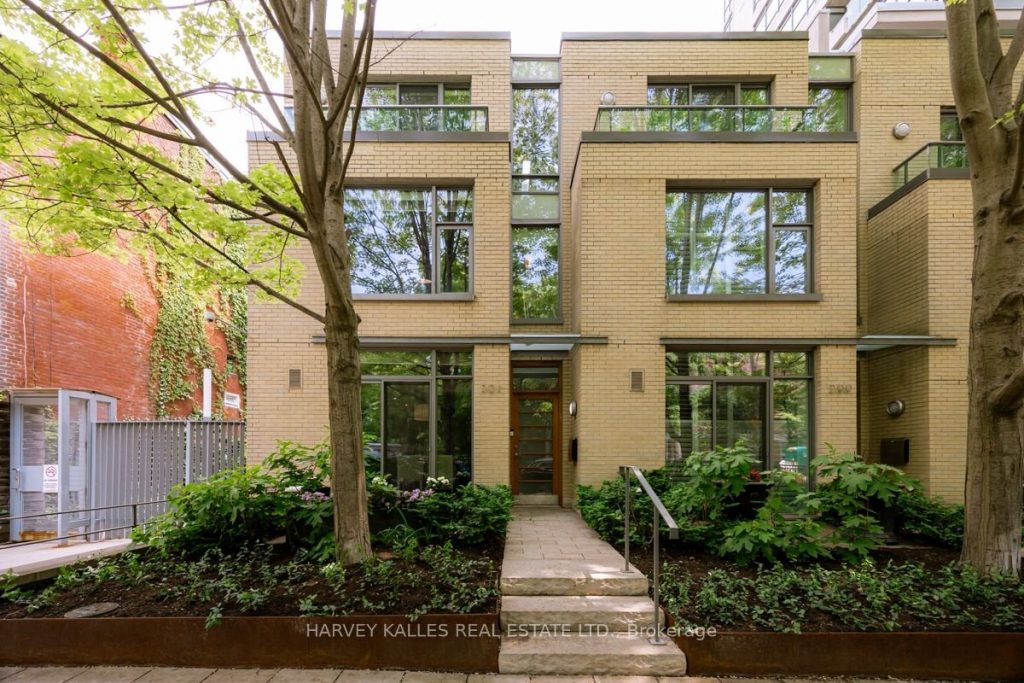
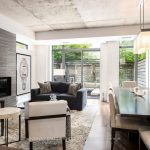
Nestled in the vibrant heart of Toronto’s coveted Garden District and part of the esteemed Radio City complex, this sophisticated 3-storey townhouse end unit at 301 Mutual Street offers an unparalleled urban living experience. . Boasting nearly 2,000 sq ft above grade, this meticulously designed home features cleverly defined spaces and contemporary finishes throughout. Step inside to a layout that perfectly balances flow with functionality. The sleek galley kitchen is a chef’s dream, complete with premium appliances, a convenient eat-in breakfast area, and a walk-in pantry offering both style and practicality. From the main living area, enjoy a fantastic walkout to your private back terrace, ideal for unwinding or al fresco dining. The third floor is dedicated to the opulent primary bedroom, a true sanctuary featuring a galley-style walk-in closet/dressing area and a luxurious spa-like 5-piece ensuite bathroom. Experience ultimate convenience with direct access from your underground 2-car parking straight into your unit, providing unparalleled ease and security. Residents also benefit from exceptional building amenities, including 24/7 concierge, guest suites, sauna, gym, event and party room, all within a well-managed luxury building. With a Walk Score of 99, everything you need is moments away: subway access, the Eaton Centre, TMU, hospitals, and a vibrant array of shops and restaurants. This move-in ready home offers the perfect blend of comfort, style, and unbeatable urban access. This is more than a home; it’s a lifestyle of spacious urban luxury and a rare piece of prime downtown Toronto real estate!
Property Details
Rooms
Kitchen
Breakfast
Dining Room
Living Room
Bedroom 2
Bedroom 3
Primary Bedroom
Mud Room
Utility Room
Characteristics
Property
Inside
Building
Parking
Fees
Land
Sale History
| Date | Event | Price | MLS Number |
|---|---|---|---|
| Dec 9, 2025 | Listed | $1,599,000 | C12614026 |
Similar Properties
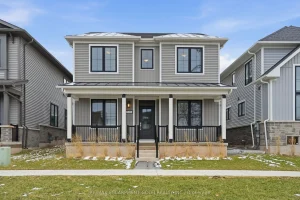
310 Main Street E
Welcome to this beautifully crafted 2023-built detached home, ideally located in a sought-after community just steps to trails, parks, top-rated […]
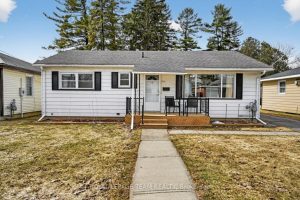
763 Josephine Street
This is what everyone is coveting these days; 3 bedroom, well maintained bungalow on a quiet street. Single full 4 […]
332 King Street
An Exceptional Opportunity In Prestigious Cooksville! Premium vacant lot in an exclusive enclave of luxury custom homes, providing the perfect […]
32 Rousseaux Street
Great Ancaster location – large lot – minutes to all amenities- hwy access – trails. waterfalls and all Ancaster Dundas […]
41 – 33 Rochelle Avenue
Welcome to Suite 41 at 33 ROCHELLE AVENUE — a modernized condo townhouse offering 1,412 sq ft. of finished living […]
1604 – 5 Wellington Street S
Experience elevated urban living in this stylish 1-bedroom plus den suite at Union Towers in Station Park, ideally located in […]