2909 – 30 Inn On The Park Drive
Description
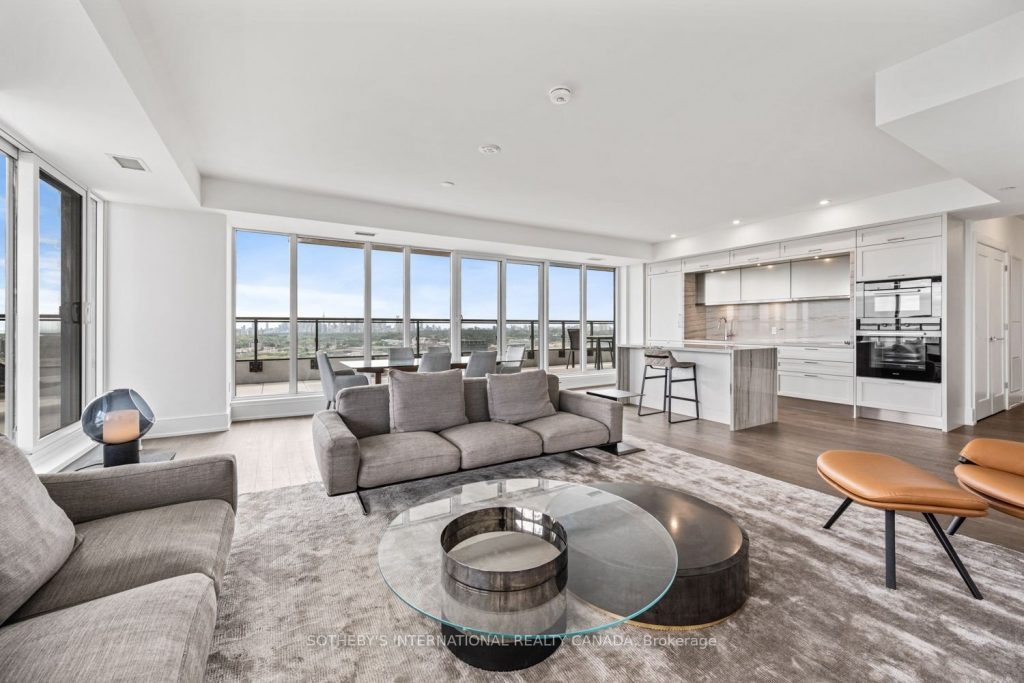
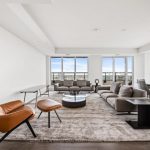
Enjoy sophisticated urban living in this executive 3-bedroom, 3-bathroom, 1655 sq ft suite with 2 parking spots in one of the most luxurious developments in the city! Ideal location, Auberge on the Park is Surrounded by Toronto’s most exclusive North York neighbourhoods! Boasting a luxurious art deco design & essential amenities this residence promises a distinctive blend of class, comfort & convenience. This sunlit corner suite boasts an array of floor-to-ceiling windows providing an abundance of natural light & breathtaking southeast views of the Toronto Skyline. Experience luxury living in this thoughtfully designed condo featuring an open-concept floor plan, seamlessly blending the living, dining, & kitchen areas, perfect for both entertaining & daily living. The flow continues outdoors with a wraparound oversized terrace (approx 700 sq ft) overlooking Toronto, offering exceptional exterior living spaces. The chef’s kitchen features high-end Miele appliances, an oversized island with a quartz waterfall feature & counter top, breakfast seating, custom quartz backsplash & ample cabinetry. Enjoy 3 spacious bedrooms, including a primary suite with a 5-piece ensuite, large walk-in closet with stunning south views, while the 2 additional bedrooms, each with generous closet space & picturesque east views, are thoughtfully situated on the opposite side of the unit for added privacy. Additional features include: 9ft ceilings, luxury hardwood floors throughout; an ensuite laundry, ample storage space & pot lights. Enjoy seamless access to the LRT, Shops at Don Mills, restaurants, big box stores & parks. Seize this incredible opportunity to make Auberge on the Park your home! Outstanding resort like amenities featuring an outdoor pool, cabanas, whirlpool spa, rooftop garden/terrace w/ bbq area; state of the art gym w/yoga & spin studios; lounge area; party rm; private dining rm; & 24 hr concierge.
Property Details
Rooms
Living Room
Dining Room
Kitchen
Primary Bedroom
Bedroom 2
Bedroom 3
Characteristics
Property
Inside
Building
Parking
Land
Similar Properties
312 Willow Avenue
Beach living starts here! Sitting proudly elevated from the street on picturesque Willow Avenue in the highly sought-after Balmy Beach […]
Upper – 322 Silver Birch Avenue
322 Silver Birch Ave Presents A Rare Opportunity In The Heart Of Kingston Road Village In The Upper Beaches! This […]
181 Maple Avenue
Bright and stylish main-floor living in a modernly renovated raised brick bungalow offering three spacious bedrooms and two full bathrooms, […]
Lower Unit – 168 Pearson Avenue
Be the first to live in this completely newly built modern 2 Bedroom lower level unit located in the heart […]
1816 – 1 Gloucester Street
1816 ** with private elevator DIRECT access**2 Parkings and 2 Lockers, **58K upgraded from the builder’s , heated ensuite bathroom […]
106 – 96 Attmar Drive
This newly built condo is an ideal property to rent. Close to Costco, HWY 427/407, GorewayMeadows Community Center & Library, […]