27 Shippigan Crescent


Description
Rare Opportunity! 54 x 112 Ft Ravine Lot Backing Onto a Beautiful Park!Welcome to this immaculate and sun-filled home located on a quiet, family-friendly street, just a short walk to Sheppard Subway Station. Enjoy a rare west-facing backyard that offers privacy, tranquility, and direct views of lush green spaceperfect for relaxing or entertaining.The spacious and thoughtfully designed layout includes a bright primary bedroom with a stunning sunroom addition and walkout to a private balcony overlooking the park. The garden-level features a large family room ideal for gatherings. Steps to top-rated schools (Gifted Program, French Immersion, Public & Catholic), multiple daycares, playgrounds, water park, tennis courts, North York General Hospital, Fairview Mall, and more. A true gem in one of North Yorks most sought-after neighborhoods!
Property Details
Rooms
Living Room Main
Dining Room Main
Kitchen Main
Primary Bedroom Upper
Sunroom Upper
Bedroom 2 Upper
Bedroom 3 Upper
Family Room Lower
Laundry Lower
Characteristics
Property
Inside
Building
Parking
Fees
Land
Sale History
| Date | Event | Price | MLS Number |
|---|---|---|---|
| Apr 2, 2026 | Listed | $1,390,000 | C12948922 |
| Mar 31, 2026 | Removed | C12439153 | |
| Oct 2, 2025 | Listed | $1,498,000 | C12439153 |
| Sep 30, 2025 | Removed | C12149481 | |
| May 15, 2025 | Listed | $1,498,000 | C12149481 |
| Jun 30, 2024 | Removed | C8084514 | |
| Feb 22, 2024 | Listed | $1,688,000 | C8084514 |
| Aug 23, 2023 | Removed | C5915872 | |
| Apr 24, 2023 | Listed | $1,588,000 | C5915872 |
| Mar 7, 2020 | Removed | C4688897 | |
| Feb 10, 2020 | Listed | $1,588,000 | C4688897 |
| Feb 6, 2020 | Removed | C4679217 | |
| Jan 30, 2020 | Listed | $1,099,000 | C4679217 |
| Jan 29, 2020 | Removed | C4659323 | |
| Jan 2, 2020 | Listed | $1,398,000 | C4659323 |
| Dec 23, 2019 | Removed | C4585763 | |
| Sep 23, 2019 | Listed | $1,448,000 | C4585763 |
| Aug 18, 2019 | Removed | C4329035 | |
| Jan 4, 2019 | Listed | $1,458,800 | C4329035 |
| Jan 4, 2019 | Removed | C4289537 | |
| Oct 29, 2018 | Listed | $1,458,800 | C4289537 |
| Aug 11, 2018 | Removed | C4125848 | |
| May 11, 2018 | Listed | $1,468,800 | C4125848 |
| Apr 30, 2018 | Removed | C4002861 | |
| Dec 6, 2017 | Listed | $1,488,000 | C4002861 |
| Dec 5, 2017 | Removed | C3988302 | |
| Nov 17, 2017 | Listed | $1,658,800 | C3988302 |
| Apr 20, 2017 | Sold | $1,618,000 | C3770277 |
| Apr 20, 2017 | Listed | $1,618,000 | C3770277 |
| Oct 22, 2014 | Sold | $842,500 | C3044527 |
| Oct 16, 2014 | Listed | $799,900 | C3044527 |
Similar Properties
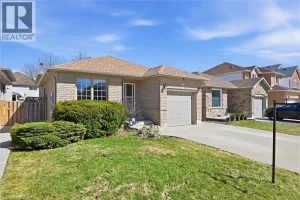
67 Hillgarden Drive
Welcome to this fantastic opportunity in highly sought-after, family-friendly neighbourhood in Stoney Creek Mountain! This 4-level back split offers a […]
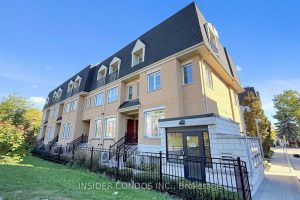
226 – 380 Hopewell Avenue
Welcome to Unit 226 at 380 Hopewell Avenue, a bright and spacious stacked townhouse in a highly sought-after Toronto neighborhood. […]
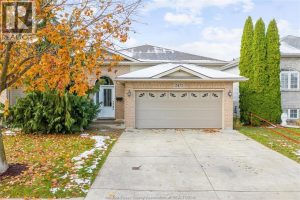
2473 Katella Avenue
Picture waking up in a beautifully updated raised ranch steps from the best of East Windsor. Bike the Ganatchio Trail, […]
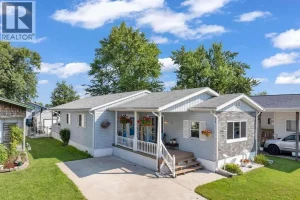
8 Maple
Step into a bright, open-concept layout featuring a beautifully updated kitchen with generous prep space and ample cabinetry – ideal […]
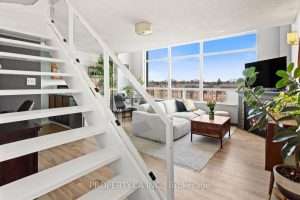
421 – 200 Manitoba Street
Live the loft lifestyle in this perfectly laid-out two-level suite featuring a dramatic nearly 20-ft window wall that floods the […]
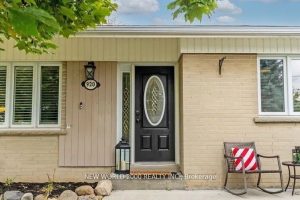
920 Greenwood Crescent
Beautiful 2+2 bedroom back-split bungalow featuring an open-concept layout with hardwood floors and a bright living room with gas fireplace. […]