37 Shouldice Court
Description
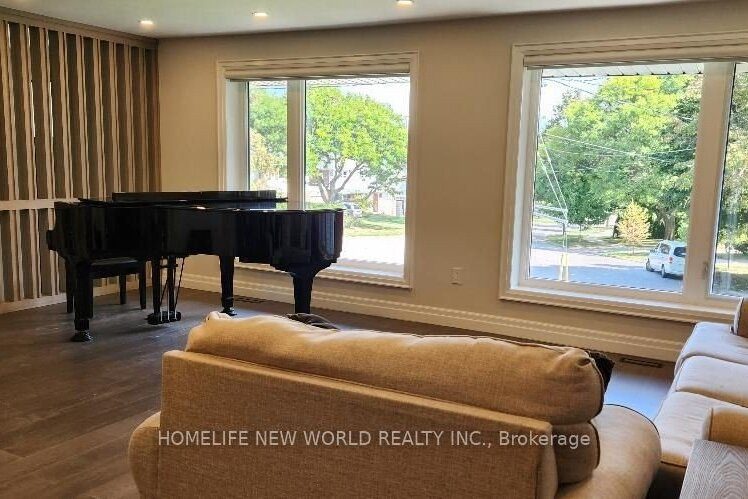
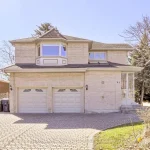
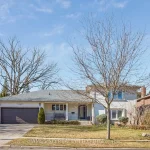
Openhouse Everyday by Appointment, C12 Top PS and HSchools, Recently Expanded and Renovated, Treasure Pocket Fengshui Lot, 8353 SqFt Land Back to Park, Large 2266 SqFt (MPAC) of Main Floor Living Space, Automatic Front & Back Lawn Irrigation System, Universal EV Charge Statoion, Walk-out & Walk-into Garage Basement, Top Appl Central Island Kitchen, Top Modern Light Fixtures, All Large Bright Windows, All Waterproof Engineering Floors, Spacious Walk-in Closet & Washroom in the Master Bedroom, 4+1 Bedrooms in which 3 W/Washrooms , 5.5 Washrooms in Which 3.5 in the Main Floor, The Basement Bedroom is a Professinal Soundproof Room for Loud Music, Plenty of Storage Spaces, 200 Amps Electrical Panel, Water Purifier, Softner, and Tankless Water Heater in Place.
Property Details
Rooms
Living Room Main
Dining Room Main
Kitchen Main
Breakfast Main
Primary Bedroom Main
Bedroom 2 Main
Bedroom 3 Main
Bedroom 4 Main
Family Room Basement
Bedroom Basement
Sitting Basement
Laundry Basement
Characteristics
Property
Inside
Building
Parking
Fees
Utilities
Land
Sale History
| Date | Event | Price | MLS Number |
|---|---|---|---|
| Apr 1, 2026 | Listed | $1,880,000 | C12947736 |
| Mar 31, 2026 | Removed | C12416931 | |
| Sep 20, 2025 | Listed | $2,600,000 | C12416931 |
| Apr 18, 2017 | Sold | $2,070,000 | C3744735 |
| Mar 30, 2017 | Listed | $2,100,000 | C3744735 |
| Mar 29, 2017 | Removed | C3735160 | |
| Mar 21, 2017 | Listed | $2,450,000 | C3735160 |
| Jan 21, 2016 | Sold | $1,480,000 | C3397677 |
| Jan 20, 2016 | Listed | $1,498,000 | C3397677 |
| Dec 16, 2015 | Removed | C3341343 | |
| Oct 15, 2015 | Listed | $1,599,000 | C3341343 |
| May 16, 2009 | Sold | $655,000 | C1606302 |
| Apr 22, 2009 | Listed | $699,000 | C1606302 |
Similar Properties
15013 Main Line
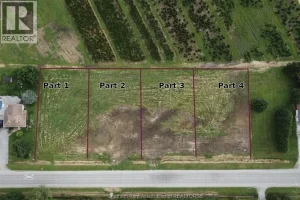
Now is the time to build your custom dream home on this picturesque 1/2-acre residential building lot, nestled in a […]
71 Victoria Street W
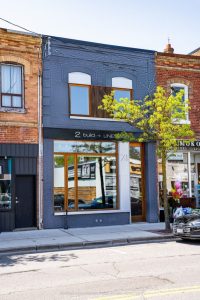
Designed by LINEVISION Architects, this is a rare opportunity to acquire a fully reimagined, modern two-storey standalone office or studio […]
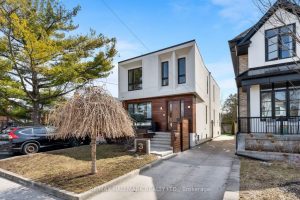
3 Judith Drive
A stunning custom-transformed home, fully expanded into an impressive two-storey residence offering exceptional space, elevated design, and the feel of […]
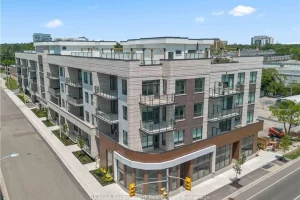
105 – 123 Maurice Drive
Experience luxury living in South Oakville with this stunning 2-bedroom plus den model suite at The Berkshire Residences, now move-in […]
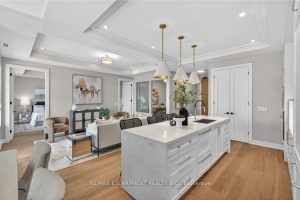
401 – 123 Maurice Drive
Opportunities like this are rare in South Oakville. Penthouse-level residence at The Berkshire offering approximately 2,200 sqft of interior living […]
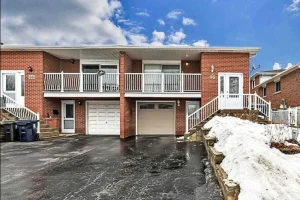
95 Shawnee(basement) Circle
Bright and cozy furnished basement unit , offering a comfortable and functional layout ideal for a single professional or student. […]