26 – 238 Galloway Road

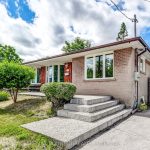
Description
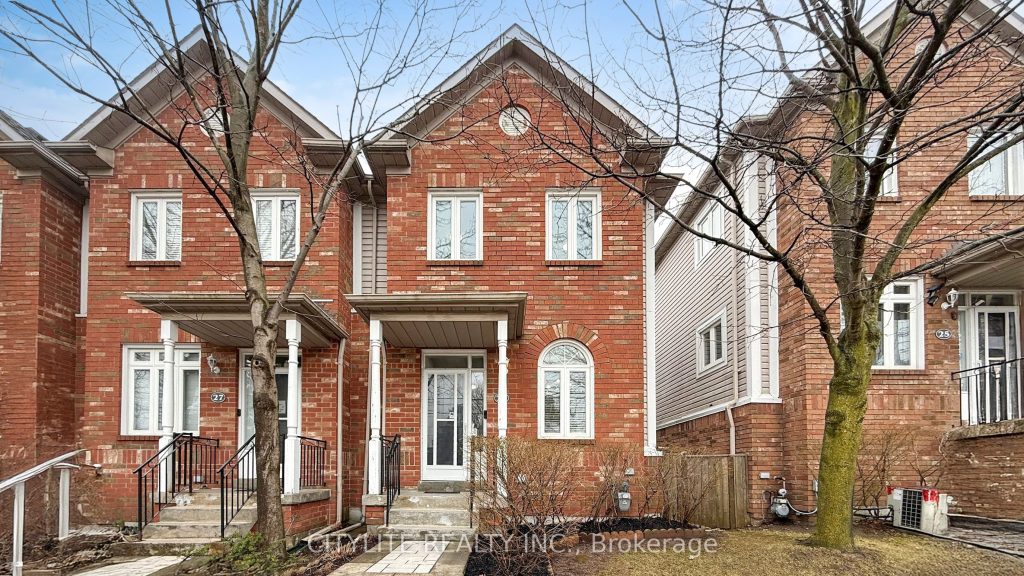
Over-Renovated Beauty In West Hill! Carpet-Free And Move-In Ready, This Stylish End Unit Townhome Showcases Hardwood Flooring, Stunning Updated Finishes, And A Bright Modern Layout Designed For Everyday Living. The Updated Kitchen Features Quartz Counters, Sleek Cabinetry, Stainless Steel Appliances, And Striking Flooring That Elevates The Space. Newly Renovated Spa-Like Bathrooms Add A Polished, Luxurious Feel, While The Freshly Painted Interior Makes This Home Feel Crisp And Turnkey. The Lower Level Offers A Comfortable Family Area With Walk-Out To The Patio, Adding Flexible Living Space For Relaxing Or Entertaining. With Over-Sized Rooms, 2 Parking Spaces, And A Convenient Location Close To TTC, Parks, Schools, Shopping, And Hwy 401, This Is A True Buyer’s Dream.
Property Details
Rooms
Dining Room Main
Living Room Main
Kitchen Main
Primary Bedroom Second
Bedroom 2 Second
Bedroom 3 Second
Family Room Ground
Laundry Ground
Characteristics
Property
Inside
Building
Parking
Fees
Land
Similar Properties
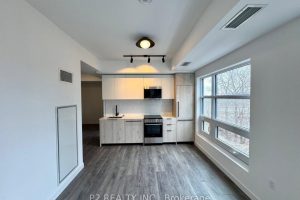
203 – 1635 Military Trail
The “Pagoda” at Highland Commons offers a sophisticated 2-bedroom plus den layout designed for both comfort and versatility. The heart […]
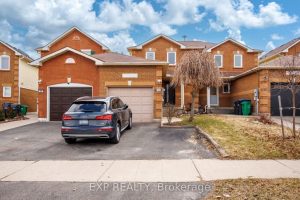
224 Timberlane Drive
Welcome to one of the very few homes located on the premium, quiet cul-de-sac part of Timberlane Dr. This linked […]
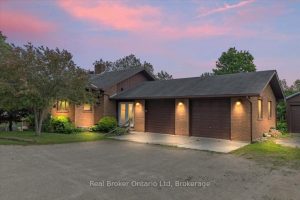
814222 Greenery Lane
Welcome to a rare turn-key Airbnb retreat just outside of Flesherton-set on 6.6 acres of private, tree-lined countryside and offering […]
406 – 200 Manitoba Street
Elevated loft living at its finest at Mystic Pointe. This exceptional two-storey, south-facing loft offers breathtaking, unobstructed views and is […]
6340 Longspur Road
Fantastic Home in Great Family Friendly Neighbourhood. Just about 2500 SqFt Immaculately Renovated and Upgraded Family Home. Luxury Engineered Hardwood […]
183 Tancred Street
Affordable downtown 1,75-storey home featuring 2 bedrooms, an updated natural gas furnace and hot water tank. Conveniently located near the […]