246 Euclid Avenue
Description
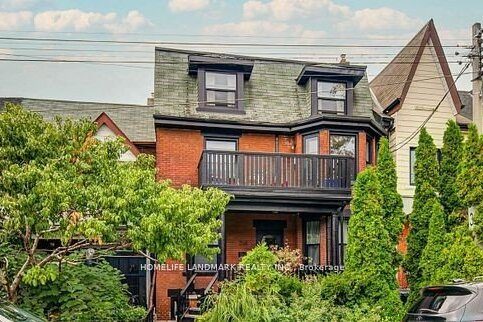
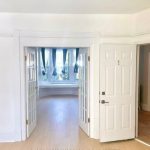
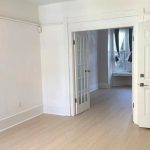
This recently renovated main-level unit, set within a classic red-brick fourplex in the heart of Trinity Bellwoods, offers modern, comfortable living with timeless charm.The unit features one bedroom with elegant double French doors, highlighted by a large bay window, along with a spacious, sun-filled living/Dinning room. Natural light pours in throughout the day, seamlessly blending views of trees, sky, and sunlight. An office on the same level, separated from the main living area, provides a private and ideal work-from-home space. Please refer to the floor plan for layout details.The classic European-style kitchen is thoughtfully updated with modern touches, including a brand-new range hood, offering both style and functionality to enhance your everyday cooking experience.Located just steps from Trinity Bellwoods Park, Queen West, Kensington Market, and Little Italy, and surrounded by some of Toronto’s most desirable shops, cafés, and restaurants, this home delivers an exceptional urban lifestyle in one of the city’s most sought-after neighbourhoods. One garage parking space is available at an additional cost of $200 per month.
Property Details
Rooms
Living Room
Dining Room
Bedroom
Kitchen
Office
Laundry
Characteristics
Property
Inside
Building
Parking
Land
Similar Properties
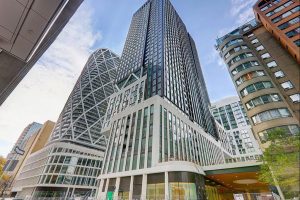
3206 – 238 Simcoe Street
1 Bedroom + Study with South Exposure. Features a modern open-concept kitchen with integrated built-in appliances. Unbeatable downtown location with […]
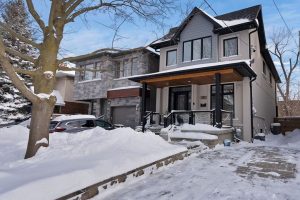
19 Red Deer Avenue
This impeccably renovated 4-bedroom, 5-bathroom family home is an entertainer’s dream, set on a gorgeous tree-lined street and ideally located […]
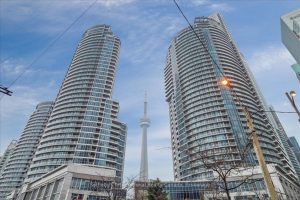
1804 – 218 Queens Quay W
Can peaceful, unobstructed views truly coexist with the energy of a bustling city? It’s rare – but this stunning 18th-floor […]
132 Browns Line
Exceptional opportunity at the prime corner of Browns Line & Lakeshore Blvd W. Zoned RM (U30 (X18), this property offers […]
216 Parkmount Road
Welcome to 216 Parkmount Rd, a bright, meticulously cared-for family home where thoughtful upgrades and pride of ownership are evident […]
916 – 6 David Eyer Road
Luxury Condo In High Demand Richmond Green Community on Bayview And Elgin Mills, Penthouse Unit With Both East and West […]