114 Thomas Frisby Jr Crescent
Description
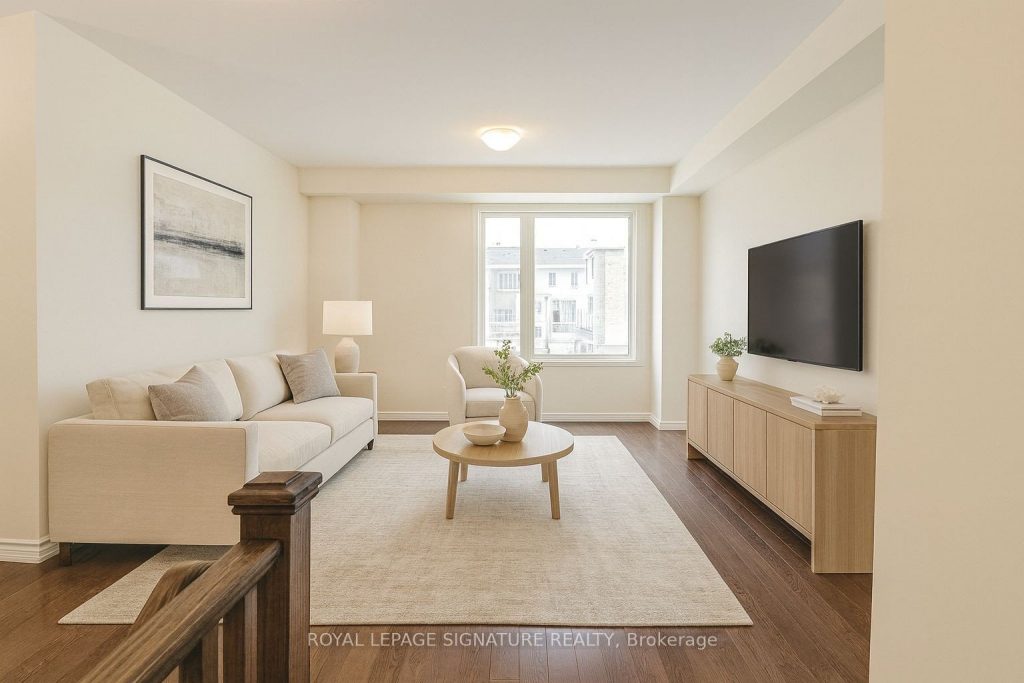
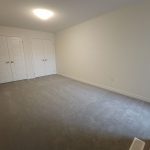
Spacious Modern Townhouse located in the Mattamy Springwater Community in Victoria Square. Stunning 3 bedrooms, 2.5 bathrooms home features large windows with lots of natural light, 9′ ceilings on the ground and second floor, 2 walkout balconies, gleaming hardwood floors on the second floor, elegant oak stairs, upgraded kitchen cabinets, stainless-steel kitchen appliances, gas stove, chimney hood fan, granite countertops, and much more. Approximately 1629 square feet of living space offering spacious closets, lots of storage room. Comes equipped with Smart Home Package with Ecobee Smart Thermostat.Primary ensuite has a walk-in beautiful glass shower along with his/her closets and private balcony. The laundry room comes with a newer washer and dryer with extra cabinets for storage. Direct garage access and mudroom with built-in bench and additional shelving. Single car garage + driveway parking for 1 more car.Close to highly ranked schools (Richmond Green Secondary School and Pierre Elliott Trudeau High School), restaurants, shopping, Costco, bigbox stores, community center, parks, trails, transit and minutes to highway 404.EXTRAS INCLUDED: stainless steel fridge, dishwasher, hood vent, gas stove, washer, dryer, custom window blinds, automatic garage opener and remote.Tenant is responsible for 100% of the utilities:(hydro, gas, water)plus Tankless HWT and Geothermal Heat Pump rentals (energy efficient system)($215.09/month) and tenant insurance.
Property Details
Rooms
Dining Room
Kitchen
Living Room
Primary Bedroom
Bedroom 2
Bedroom 3
Characteristics
Property
Inside
Building
Parking
Land
Similar Properties
51 Braden Way
Newly renovated and filled with natural light, this bright and spacious 2-bedroom basement apartment offers comfortable, modern living with a […]
718 – 28 Uptown Drive
Introducing Riverwalk Condos by Times Group, perfectly situated in the heart of Unionville, Markham. This large 1-bedroom suite offers 711 […]
1107 – 225 Harvard Place
Price includes heat, hydro, water and parking. Freshly painted, very clean and move in ready. Beautiful unit on the 11th […]
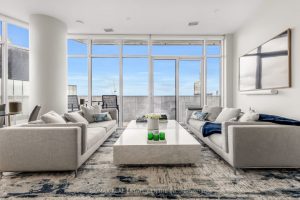
SPH 201 – 88 Harbour Street
The Iconic Harbour Plaza Welcomes You Home. Fully Furnished Corner Suite Offers Unparalleled Luxury And Sophistication With Spectacular Panoramic Views […]
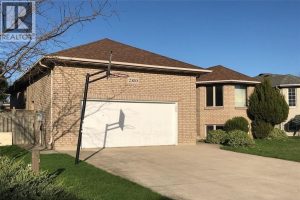
LOWER – 2580 Northway
Executive lower level unit now available for lease in fantastic South Windsor location. Featuring 3 large bedrooms, 1.5 bathrooms, open […]
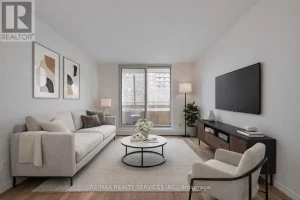
507 – 223 Jackson Street West
Welcome to 223 Jackson St W! 1 bed, 1 bath suite located in the heart of Hamilton. Bright and functional […]