24 Lalton Place
Description
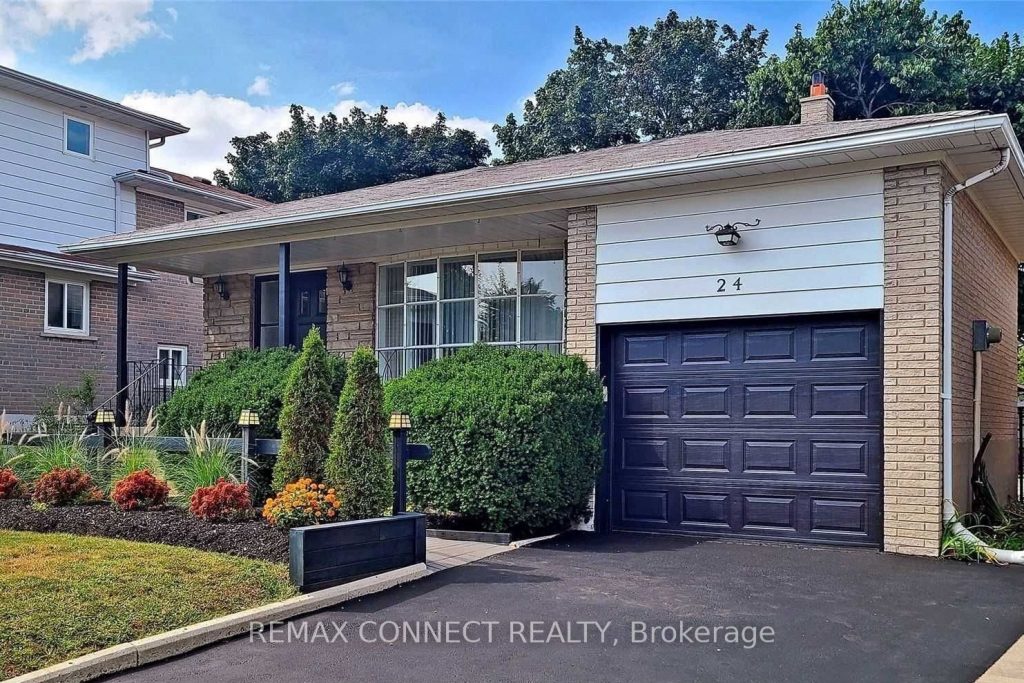
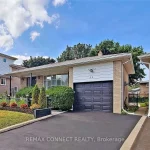
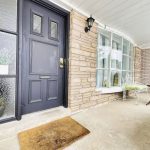
Welcome to 24 Lalton Place, a stunning 4+1 bedroom home situated in the sought-after Guildwood community. This home presents a unique opportunity to indulge in a sophisticated lifestyle, featuring a carefully curated design. The main floor offers a bright and inviting dining and living area, enhanced by the large windows that frame the picturesque landscaped gardens. The upper level is home to four generously sized bedrooms, each boasting elegant laminate flooring. With two separate entrances to both the backyard and side yard, you’ll have seamless access to the outdoor space, perfect for enjoying the private interlocked patio. Recent improvements include a roof that’s just 4 years old, accompanied by a furnace and AC system that are only 1 year old. The basement is a standout feature, complete with a spacious sitting room, an additional bedroom, and a kitchen-ideal for generating rental income to help pay your mortgage faster. This prime location is just a stone’s throw from beautiful parks and scenic trails, including Guild Park & Gardens and lakeside paths. You’ll also find top-rated schools, convenient shopping along Kingston Rd, and the Guildwood GO train station nearby, ensuring a quick commute to downtown. With easy access to Highway 401 just minutes away, travel is a breeze. Don’t let this chance slip away-schedule your showing today and step into your dream home!
Property Details
Rooms
Living Room Main
Dining Room Main
Kitchen Main
Family Room Ground
Primary Bedroom Upper
Bedroom 2 Upper
Bedroom 3 Upper
Bedroom 4 Ground
Bedroom 5 Basement
Recreation Basement
Laundry Basement
Characteristics
Property
Inside
Building
Suite
Parking
Fees
Land
Sale History
| Date | Event | Price | MLS Number |
|---|---|---|---|
| Mar 30, 2026 | Listed | $949,000 | E12936950 |
| Mar 4, 2026 | Removed | E12628098 | |
| Dec 11, 2025 | Listed | $1,139,000 | E12628098 |
| Nov 30, 2025 | Removed | E12424703 | |
| Sep 24, 2025 | Listed | $1,149,000 | E12424703 |
| Aug 28, 2025 | Removed | E12210581 | |
| Jun 10, 2025 | Listed | $1,199,000 | E12210581 |
| Jun 10, 2025 | Removed | E11960772 | |
| Feb 6, 2025 | Listed | $1,368,000 | E11960772 |
| Aug 31, 2021 | Sold | $1,070,000 | E5348570 |
| Aug 24, 2021 | Listed | $949,000 | E5348570 |
Similar Properties
207 – 6365 Drummond Road
Well-looked after end unit condo that shows well and is easy access. High ceilings with exposed beams and large bright […]
214 Hawkeswood Drive
2021 Built, Elegant, Modern, Stylish townhome in one of the most desirable neighbourhoods. Home features a modern & open concept […]
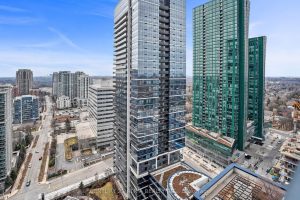
2216 – 5 Sheppard Avenue E
Prime Yonge & Sheppard location with direct access to the Yonge & Sheppard Subway Station-right in the heart of the […]
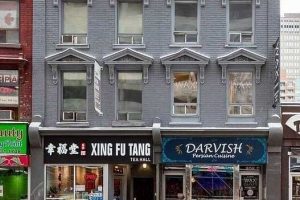
300 – 508 Yonge Street
Bright and spacious one bedroom apartment, 3rd Floor, located in prestigious downtown Toronto. Close to Yonge and Wellesley subway Station, […]
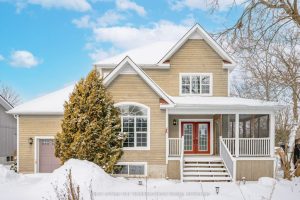
10300 Ravenshoe Road
Opportunity awaits in the charming village of Udora. This inviting three-bedroom home offers excellent curb appeal, highlighted by a screen-in […]
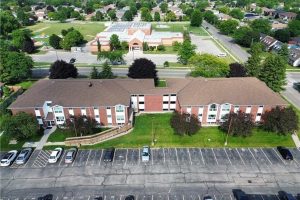
109 – 60 Donly Drive S
You must! See the improvements to believe! This beautiful totally renovated two-bedroom condo is completely move-in ready and packed with […]