2212 – 12 Sudbury Street
Description
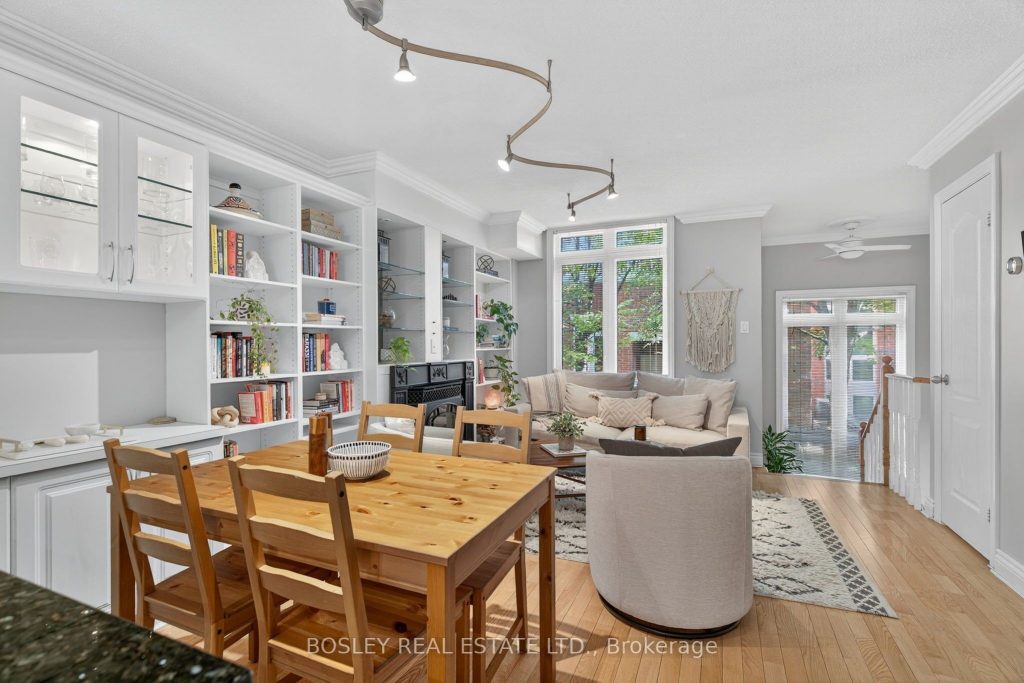
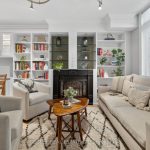
Tucked between West Queen West and King West, and just a jog away from Toronto’s waterfront, this two-storey townhouse delivers the kind of lifestyle the sky-high towers cant touch. The open-concept kitchen makes entertaining effortless whether its hosting friends for dinner or pouring cocktails before a night out in the city’s hottest neighborhood. When the chill sets in, a cozy gas fireplace is waiting for you. Downstairs, a versatile lower level with a Murphy bed transforms easily into a spare bedroom, office, or den perfect for guests or work-from-home days. Direct garage access means no more elevator rides or lugging groceries through lobbies. And yes, there’s even a front patio, so when the sun returns, you’ll have your own little slice of outdoor space. It’s just steps from Trinity Bellwoods Park, everyday essentials, and some of Toronto’s best restaurants, shops, and cafes in Ossington Village.
Property Details
Rooms
Kitchen
Dining Room
Living Room
Primary Bedroom
Bedroom 2
Bedroom
Characteristics
Property
Inside
Building
Parking
Fees
Land
Sale History
| Date | Event | Price | MLS Number |
|---|---|---|---|
| Jan 20, 2026 | Listed | $899,888 | C12712274 |
| Dec 31, 2025 | Removed | C12462634 | |
| Oct 15, 2025 | Listed | $910,000 | C12462634 |
| Apr 24, 2023 | Sold | $999,999 | C6034517 |
| Apr 18, 2023 | Listed | $950,000 | C6034517 |
Similar Properties
610 Bermuda Court
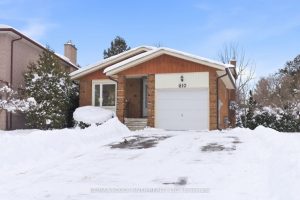
Tucked away on a quiet court in a mature northwest neighbourhood, this solid 4-level backsplit offers far more space than […]
311 – 50 O’ Neill Road
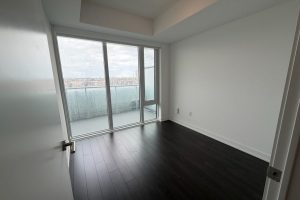
Welcome To Suite 311 – A Beautifully Designed 2-Bedroom + Den, 2-Bathroom Unit Offering Modern Comfort And Exceptional Convenience In […]
716 – 1 Balmoral Avenue
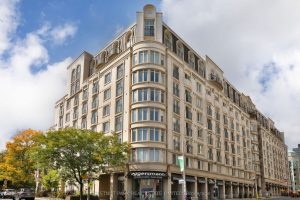
Coveted west-facing suite in One Balmoral, a boutique, established and highly reputable condominium at Yonge and St. Clair. This two […]
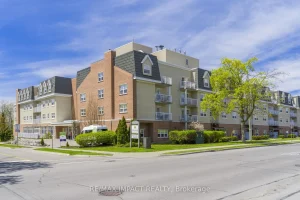
240 Chapel Street
Step into refined, contemporary living in this custom-designed 1 bedroom, 2 bathroom condominium in the sought after Palisade Gardens community. […]
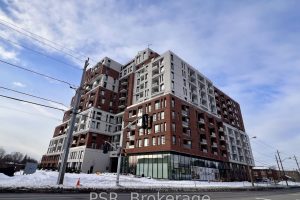
435 – 3100 Keele Street
This 1-bedroom + den suite features a thoughtful layout with north-west facing views that fill the space with natural light, […]
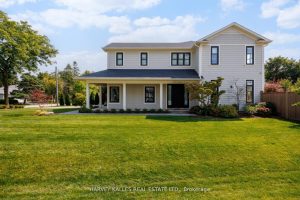
588 Stephens Crescent
Welcome to 588 Stephens Crescent, a beautifully designed two-storey modern farmhouse built in 2020 with Hardie Board Exterior. Nestled on […]