21 Foxley Street
Description
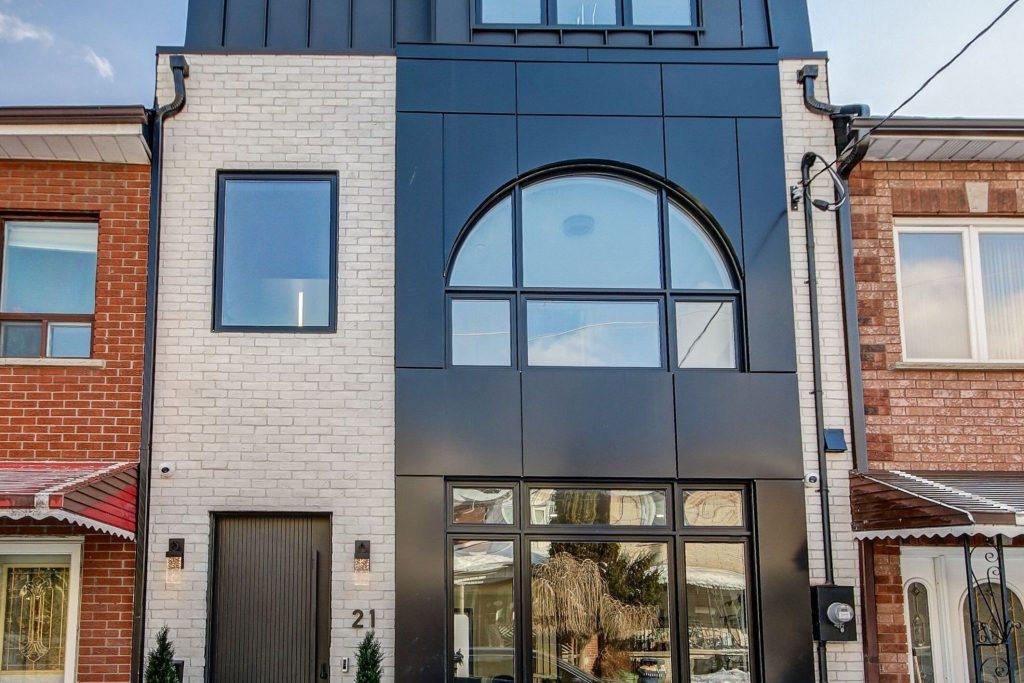
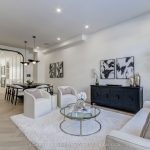
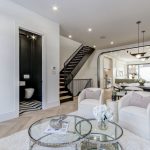
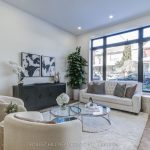
A Rare Opportunity In One Of Trinity-Bellwoods Most Sought-After Streets, 21 Foxley Street Is A Custom-Built Home That Combines Scale, Style, And Thoughtful Design. Over 3,500sqft Across Multiple Levels, With 10ft Ceilings On The Main Floor And In The Primary Suite, This Residence Offers Four Bedrooms Above Grade And Six Bathrooms. The Main Floor Features Open Living And Dining Areas, A Chef’s Kitchen With Full Pantry Wall, 8ft Curved Island, Fisher & Paykel Appliances, And Gas Range. Flowing Seamlessly To The Family Room With Quartz Fireplace And Backyard Patio, Perfect For Everyday Living And Entertaining. Upstairs, Three Bedrooms Each Have Ensuite Baths, Complemented By A Spacious Laundry With Custom Cabinetry. The Third-Floor Primary Suite Includes A Dry Bar With Beverage Fridge, Terrace With City Skyline And CN Tower Views, Walk-Through Closet, And Spa-Inspired Ensuite With Six Body-Jets Shower. The Finished Lower Level Offers A Fifth Bedroom With Separate Bath, A Theatre, And A Spacious Rec Room With Kitchenette. Additional Features Include Built-In Indoor And Outdoor Speakers, Central Vacuum, Six Cameras Security System And Brand New 12ft High Double Car Garage With EV Charger. Please Refer To The Feature Sheet For A Complete List Of Premium Finishes And Upgrades. Steps To Trinity-Bellwoods Park, Restaurants, And Boutique Shops.
Property Details
Rooms
Foyer
Living Room
Dining Room
Kitchen
Family Room
Bedroom 2
Bedroom 3
Bedroom 4
Laundry
Study
Primary Bedroom
Bedroom 5
Characteristics
Property
Inside
Building
Suite
Parking
Fees
Land
Sale History
| Date | Event | Price | MLS Number |
|---|---|---|---|
| Jan 21, 2026 | Listed | $4,188,000 | C12715904 |
| Apr 2, 2024 | Sold | $1,415,000 | C8161748 |
| Mar 21, 2024 | Listed | $1,499,900 | C8161748 |
Similar Properties
1 – 761 Queen Street
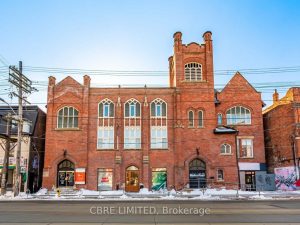
A stunning retail space at 761 Queen Street West, totaling 10,734 SF, which spans across ground floor, second floor plus […]
77 Terravista Crescent
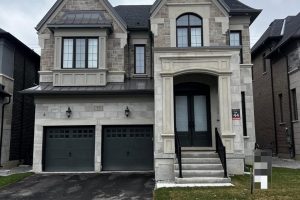
Welcome to 77 Terravista Cres. This upgraded new GoldPark Built home (Forestcrest Elevation A) features 3,860 square foot home with […]
1336 Sandhill Drive
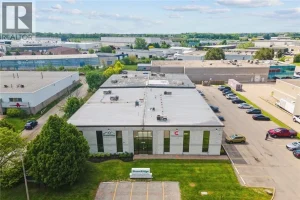
32,020 SF multi-tenant office/industrial buidling on 1.12 acre lot in prestigious Ancaster Business Park with excellent Wilson Street exposure. Minutes […]
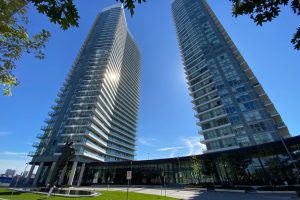
PH 10 – 115 Mcmahon Drive
Welcome to this stunning PENTHOUSE corner unit in the prestigious Bayview Village area. This southeast-facing modern unit offers 10′ smooth […]
2003 – 2033 Kennedy Road W
Discover modern living at KSquare Condos in the heart of Scarborough! This stunning 2-bedroom, 2-bathroom unit features 9-foot ceilings, floor-to-ceiling […]
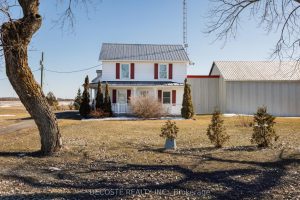
21930 Menard Road
Ideal country property for hobbyists and collectors with seven outbuildings, including a barn converted for motorhome storage! If space is […]