21 Aspendale Drive
Description
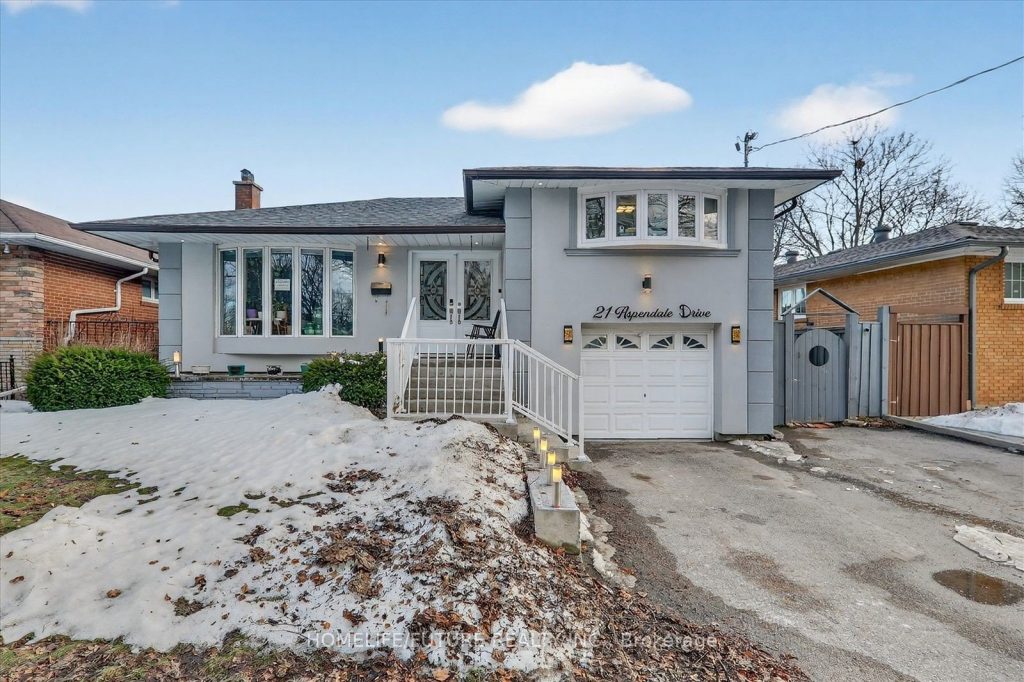
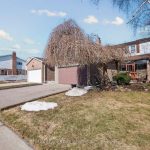
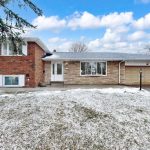
Welcome To 21 Aspendale Drive, An Exceptional Property Situated On A Generous 56.56 Ft X 107 Ft Fully Fenced Lot. Widely Regarded As One Of The Finest Homes On The Street And Among One Of The Best In The Bendale Community, Pocket Of Scarborough, This Residence Offers Outstanding Value, Versatility, And Long-Term Potential.The Home Features Six Spacious Bedrooms (4+2), 4 Full Bathrooms, 2 Kitchens, 2 Laundry Areas, And A Separate Entrance, Making It Ideal For Multi-Generational Living Or Investment. The City-Approved Legal Basement Apartment Is Fully Compliant, Including Electrical Safety Authority Certification And A New 200 Amp Electrical Panel.Recent Upgrades Include New High-Efficiency Windows, A New Roof (2024), Central A/C, A High-Efficiency Furnace, And Newer Appliances Throughout – Offering Peace Of Mind And Low Maintenance For Years To Come.Located Within Walking Distance To Scarborough Town Centre (Shopping Mall), 24-Hour Transit, Bus Routes, And A Future Subway Line, The Property Delivers Exceptional Convenience And Strong Future Appreciation.For Investors And End Users Alike, The Backyard Presents A Rare Opportunity To Build A Garden Suite. All Service Lines Are Already Installed And Ready For Connection, Allowing For A Streamlined Build Process. The Property Currently Generates $5,800/Month In Rental Income, With The Potential To Earn Up To An Additional $2,000/Month If Buyer Build A Garden Suite. Aaa Tenants Are In Place And Willing To Stay, Providing Immediate, Stable Cash Flow.
Property Details
Rooms
Primary Bedroom Main
Bedroom 2 Main
Bedroom 3 Main
Bedroom 4 Main
Living Room Main
Bedroom 5 Basement
Bedroom Basement
Living Room Basement
Characteristics
Property
Inside
Building
Parking
Fees
Land
Sale History
| Date | Event | Price | MLS Number |
|---|---|---|---|
| Mar 30, 2026 | Listed | $1,199,000 | E12934546 |
| Apr 6, 2021 | Removed | E5135895 | |
| Mar 3, 2021 | Listed | $1,299,000 | E5135895 |
| Nov 14, 2019 | Sold | $795,000 | E4628133 |
| Nov 6, 2019 | Listed | $808,000 | E4628133 |
Similar Properties
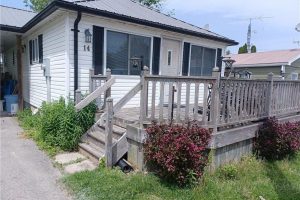
14 Bass Lane
Step into this 2 bedroom vinyl sided cottage that is less than a 10 minute walk to the sandy beaches […]
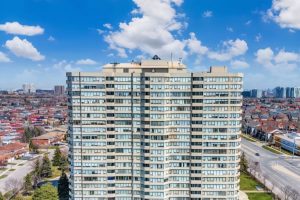
1208 – 700 Constellation Drive
Tenanted. Showings by appointment only. Bright and spacious southeast-facing corner suite offering 2 bedrooms and 2 full bathrooms. Functional layout […]
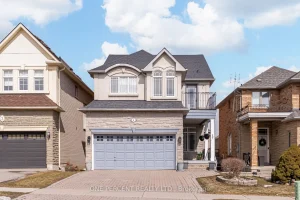
4 Copperstone Crescent
Welcome to 4 Copperstone Cres in the family community of Rouge Woods in Richmond Hill. Only 7 min to Hwy […]
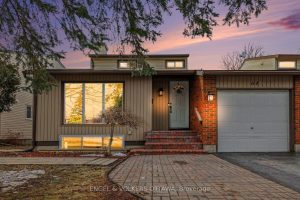
64 Malvern Drive
Step into modern comfort and timeless style at 64 Malvern Drive, where nearly every inch has been reimagined over the […]
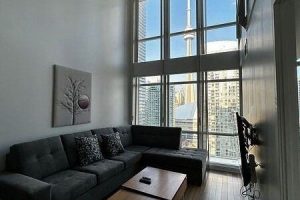
2808 – 15 Fort York Boulevard
Client RemarksExceptional two-storey loft in the heart of downtown Toronto, directly across from the Rogers Centre and the iconic CN […]
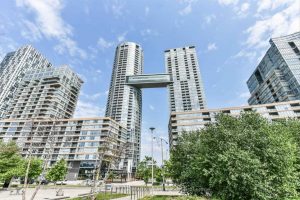
3308 – 15 Iceboat Terrace
Gorgeous Waterfront Condo With Southview To Lake Ontario, Unobstructed Beautiful Park & Lake View 650 Sf + 30 Sf Balcony. […]