4 Copperstone Crescent
Description
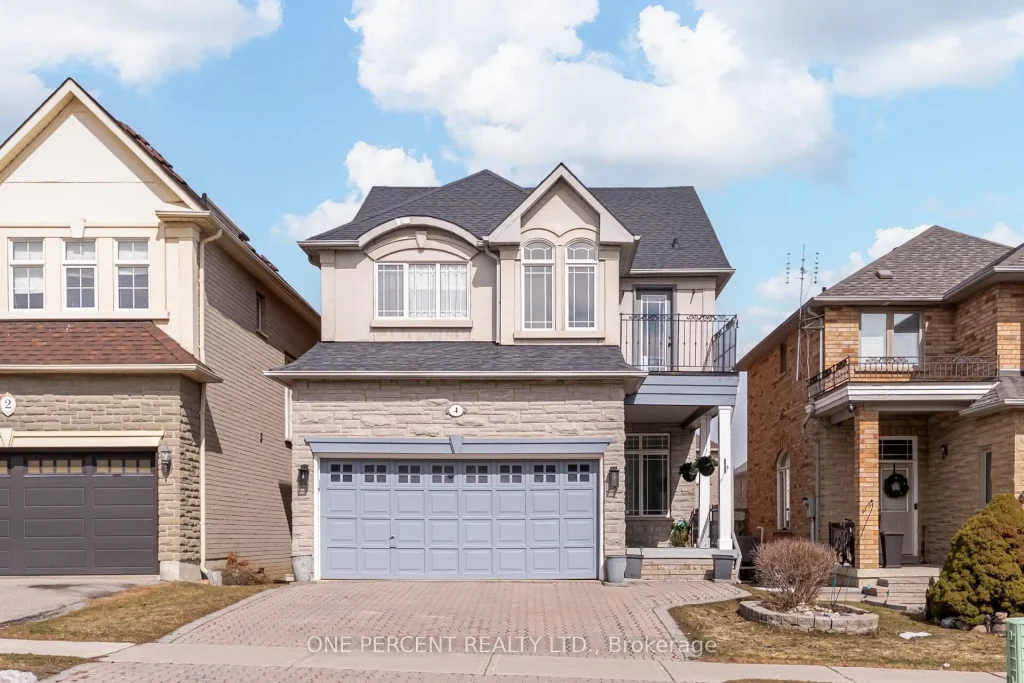
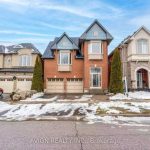
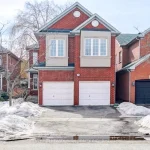
Welcome to 4 Copperstone Cres in the family community of Rouge Woods in Richmond Hill. Only 7 min to Hwy 404, this brick, detached home has 4+1 bedrooms, each with ensuite bathroom access. Kitchen fully renovated in 2023 with Quartz island and countertops, backsplash, new cabinets and potlights. Hardwood flooring and 10ft ceilings throughout main with finished basement including 5th bedroom, wet bar, 3 pc bathroom, tons of storage and laundry. Close to shopping, restaurants and top schools such as Bayview Secondary.
Property Details
Rooms
Foyer Ground
Living Room Ground
Dining Room Ground
Family Room Ground
Kitchen Ground
Primary Bedroom Second
Bedroom 2 Second
Bedroom 3 Second
Bedroom 4 Second
Recreation Basement
Bedroom Basement
Laundry Basement
Characteristics
Property
Inside
Building
Parking
Fees
Land
Sale History
| Date | Event | Price | MLS Number |
|---|---|---|---|
| Apr 2, 2026 | Listed | $1,459,999 | N12948792 |
| Jul 30, 2025 | Removed | N12228623 | |
| Jun 18, 2025 | Listed | $1,765,000 | N12228623 |
| Jun 18, 2025 | Removed | N12133133 | |
| May 8, 2025 | Listed | $1,825,000 | N12133133 |
| Jun 3, 2004 | Sold | $420,000 | N467876 |
| May 28, 2004 | Listed | $429,900 | N467876 |
Similar Properties
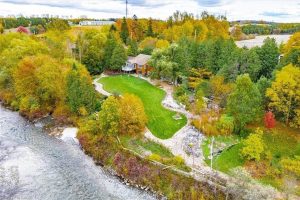
8060 Wellington Rd 18
Grand River Paradise! Over 400 feet of arguably the nicest river frontage on the Grand. Your very own 2.2+ acre […]
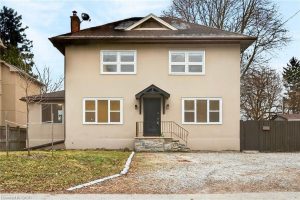
1012 North Shore Boulevard E
Exceptional investment opportunity or ideal setup for multi-generational living on a massive lot in a prime North Shore Boulevard location. […]
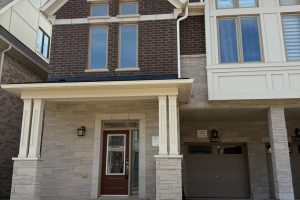
3262 Crystal Drive
Feels Like a Detached Home! Premium Corner Lot with Ravine & Pond Views. Brand new, never lived in luxury end-unit […]
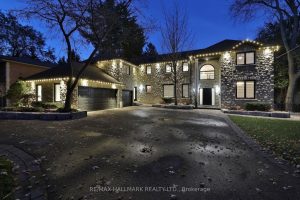
88 Colonel Danforth Trail
Something Very Special Here! Gorgeous Executive 2-Storey, 4 Bedroom Home, 5 Washrooms Plus Home boasts 8 Separate Exits/Walkouts! Approx. 3700 […]
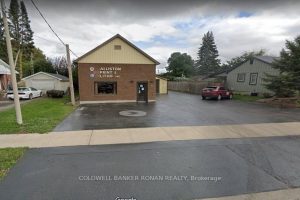
83 Dufferin Street S
Great Opportunity to own a long standing service-related building in Alliston. Despite its low-rise residential zoning, the property holds non-conforming […]
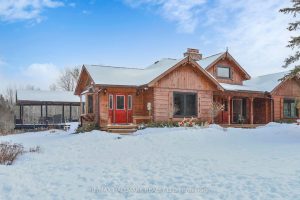
13551 Concession 5 Road
Exceptional Bungalow On Breathtaking 50 Acres Offering Over 4,000 Sqft Of Total Living Space In Uxbridge’s Scenic Countryside! A grand […]