64 Malvern Drive
Description
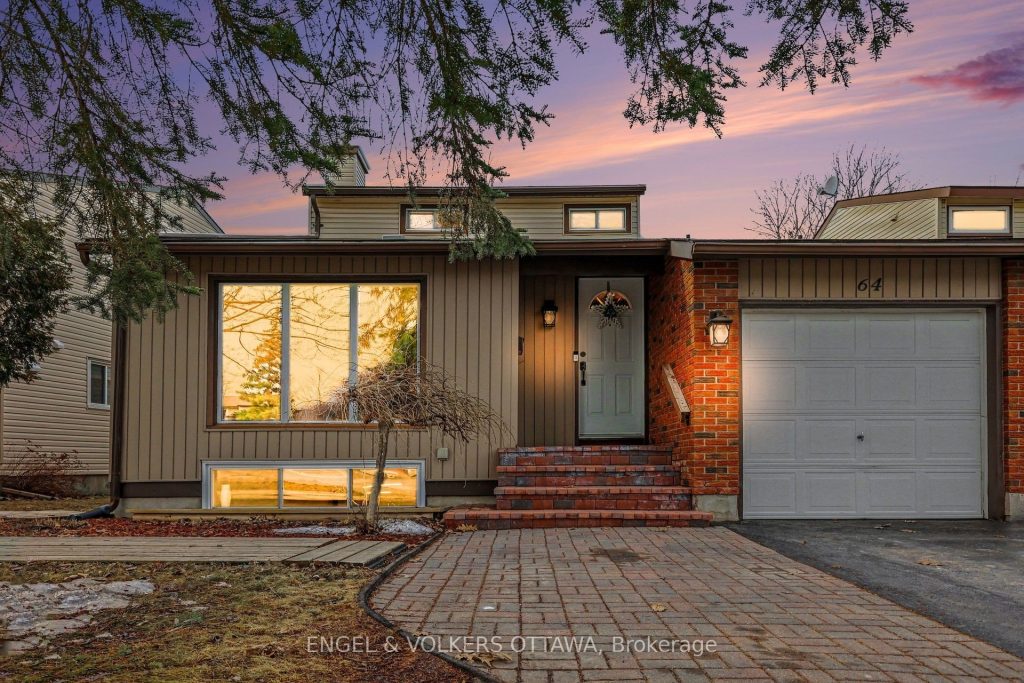
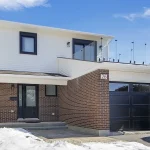
Step into modern comfort and timeless style at 64 Malvern Drive, where nearly every inch has been reimagined over the past five years. This beautifully renovated home blends the quality of a new build with the space and charm of an established neighbourhood. Enjoy a fully landscaped, low-maintenance backyard featuring a patio, river stones, mature trees, decks for a hot tub and shed, and a spacious screened sunroom-perfect for relaxing outdoors without the bugs. Inside, premium German-made scratch- and water-resistant flooring flows across all three levels. The redesigned basement boasts a bright open layout with DRICORE subflooring, Rockwool insulation, a kitchenette, and a stylish new bathroom with in-floor heating. Every bath has been rebuilt with expert craftsmanship and high-end fixtures by Grohe, Moen, and Delta, plus elegant tilework and wainscoting. The kitchen was fully renovated with quartz counters, stainless steel appliances, and quality finishes throughout. Additional updates include new windows (2025), a high-efficiency Trane furnace (2025), custom barn doors, new trim, and professional painting. Located just steps from schools, parks, sports facilities, and shopping, this move-in-ready home delivers effortless style and unbeatable convenience.
Property Details
Rooms
Foyer Main
Living Room Main
Dining Room Main
Kitchen Main
Family Room Main
Bedroom Main
Laundry Main
Bathroom Main
Primary Bedroom Second
Bathroom Second
Bedroom Second
Bedroom Second
Characteristics
Property
Inside
Building
Parking
Fees
Land
Sale History
| Date | Event | Price | MLS Number |
|---|---|---|---|
| Apr 01, 2026 | Listed | $699,900 | X12945078 |
Similar Properties
1304 – 2 Augusta Avenue
Luxurious Designer Unit In The Core Of Downtown! Functional 1+1 Layouts With Private Full Bathrooms And Custom Designed Organizers For […]
54 Sparrow Way
Welcome to the highly sought-after Williamson Model (Elevation B) in Tribute Communities’ Colgan Crossing – a beautifully upgraded detached home […]
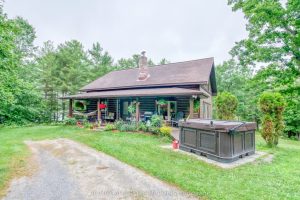
1510 Devil Lake Road
Stunning 3-Bedroom Log Home Near Westport on Quiet Christie Lake Escape to nature in this warm and inviting 3-bedroom, 2-bathroom […]
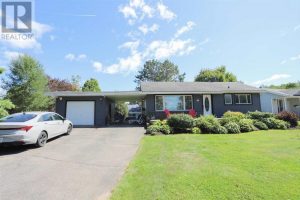
3875 Queen Street E
Welcome to this charming, well-maintained bungalow in a highly sought-after East End neighborhood. Step inside to a large bright kitchen […]
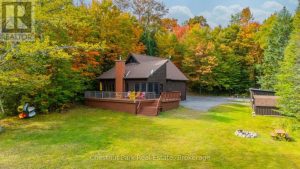
1109 Canopy Lane
Welcome to this immaculate 3-bedroom, 2-bathroom home or cottage on beautiful Maple Lake. This fully winterized, 2,100+ sq. ft. property […]
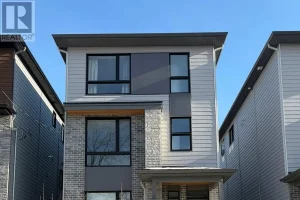
1 – 304 Elmgrove Avenue
Luxury living in the heart of Westboro! Modern, beautifully appointed 1st floor unit close to Westboro station, shopping, schools and […]