204 – 352 Front Street W
Description
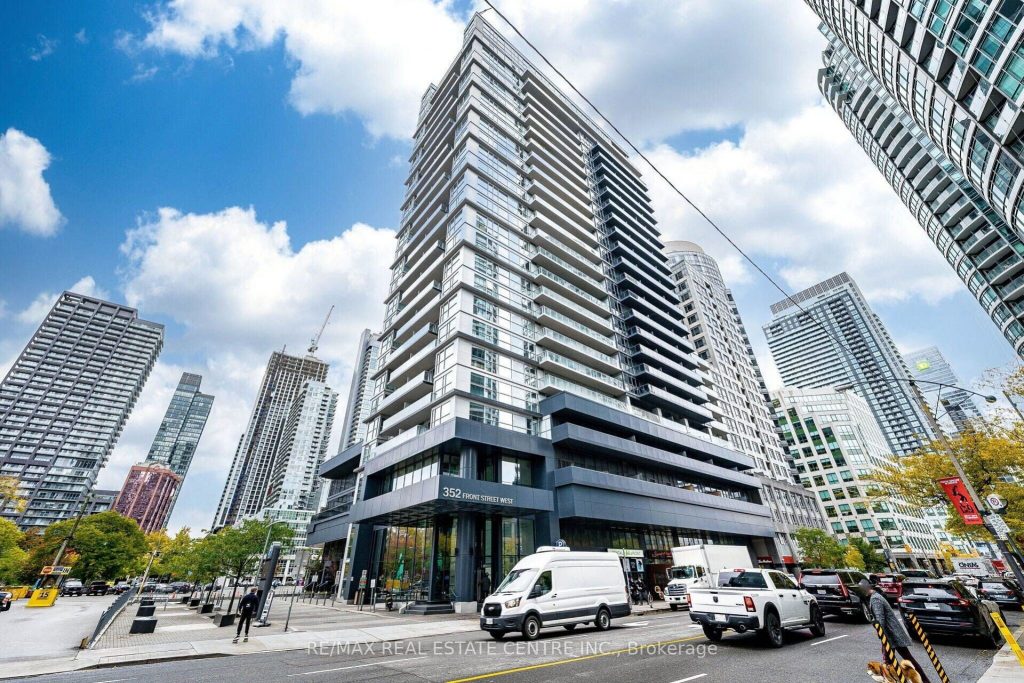
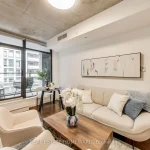
Experience exceptional downtown living in this stylish one-bedroom plus den suite at Fly Condos with rarely seen soaring 11 foot ceilings! Walking in you will notice a stunning designer kitchen with two toned cabinetry, stylish stainless steels appliances including a convection microwave and oven. Plenty of space on the granite countertops, accompanied with a custom Island and views of the city! Walk out to one of the Largest Terraces in the building where you can actually enjoy yourself with space for patio furniture! Enjoy incredible views of the CN tower and and the great vibes of the city. You are welcomed with a large bedroom plenty of storage including a pantry & his AND her closets, that’s right, two double closets! The master bedroom has a semi ensuite to a upgraded 4 piece bath that has a second convenient access from the common areas. Residents enjoy exceptional amenities, including a fully equipped fitness Centre, yoga studio, sauna, a media and theatre room, Huge rooftop terrace with BBQs and private cabanas, elegant party room, guest suites, and 24-hour concierge service. Ideally situated steps from the Entertainment and Financial Districts, Union Station, Rogers Centre, transit, shopping, and restaurants, this home offers unparalleled convenience and an energetic downtown lifestyle. Quick access to the Gardiner Expressway and DVP makes commuting effortless. Make this sought-after address your new urban retreat. 1 car underground parking included. Shows fantastic, show and sell with confidence.
Property Details
Rooms
Living Room Main
Kitchen Main
Primary Bedroom Main
Den Main
Characteristics
Property
Inside
Building
Parking
Fees
Land
Similar Properties
117 Broadway Avenue
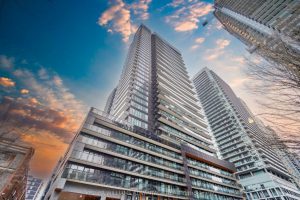
Newly completed penthouse corner suite offering expansive north east views. This premium unit features a functional layout with 2 bedrooms […]
32 Scott Street
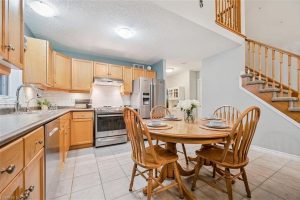
32 Scott St is a spectacular 4-bdrm end-unit bungaloft townhouse backing onto greenspace, offering the perfect blend of low-maintenance living, […]
14 Locke Avenue
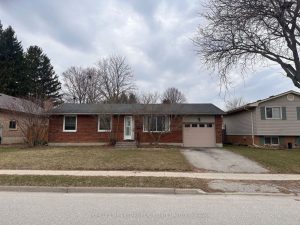
Welcome to this 3-bedroom, 2-bath bungalow in St. Thomas, offering great potential for buyers looking to add their own touch. […]
121 Genesee Drive
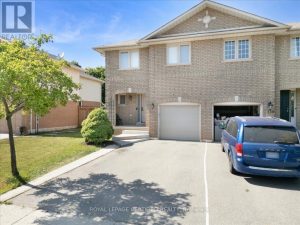
Welcome to 121 Genesee Dr a beautifully maintained semi-detached home in Oakvilles sought- after River Oaks neighbourhood. This spacious 3-bedroom, […]
2817 – 155 Yorkville Avenue
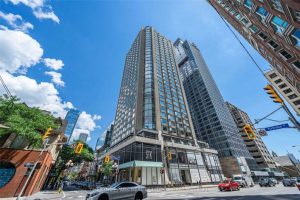
Welcome to Yorkville Plaza! Available immediately and fully furnished. Exceptional chance to lease a pristine corner unit right in the […]

1105 – 11 Charlotte Street
Live at King Charlotte! 1 Bedroom With Large Open Balcony. Includes Hardwood Flooring Throughout, Floor-To-Ceiling Windows, & Exposed Concrete Ceilings […]