1534 Haist Street
Description
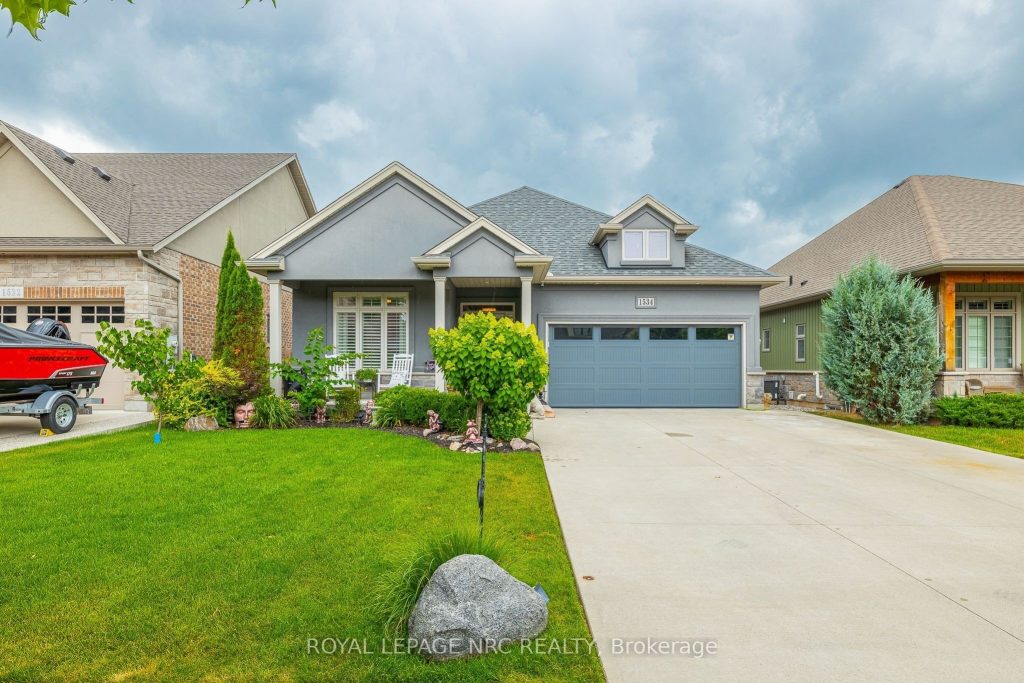
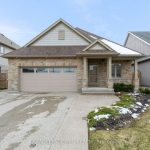
Welcome to 1534 Haist Street, an exceptional executive bungalow offering nearly 3,000 sq. ft. of finished living space in a prime Fonthill location. This home features 4 bedrooms (2 up, 2 down) and 3 full bathrooms, thoughtfully designed with high-end finishes throughout. The open-concept main floor showcases 14-foot ceilings, hardwood floors, and abundant natural light. The chef’s kitchen offers quartz and granite countertops, premium cabinetry, and stainless steel appliances, flowing into the living area with a gas fireplace and built-in surround sound-perfect for entertaining. The main level includes a luxurious primary suite with walk-in closet and spa-like ensuite featuring a freestanding tub, plus a second bedroom and full bath. The finished lower level offers two spacious bedrooms, a large rec room, and a third full bathroom. Step outside to your private backyard oasis with gazebo and hot tub. Just minutes from downtown Fonthill, close to shops, dining, and amenities. OPEN HOUSE: Sunday, March 1st, 2-4pm
Property Details
Rooms
Bathroom Main
Bathroom Main
Bedroom Main
Dining Room Main
Family Room Main
Foyer Main
Kitchen Main
Laundry Main
Primary Bedroom Main
Bathroom Basement
Bedroom 2 Basement
Bedroom 3 Basement
Characteristics
Property
Inside
Building
Parking
Fees
Land
Sale History
| Date | Event | Price | MLS Number |
|---|---|---|---|
| Feb 27, 2026 | Listed | $899,900 | X12829144 |
| Feb 27, 2026 | Removed | X12742374 | |
| Jan 30, 2026 | Listed | $949,900 | X12742374 |
| Jan 30, 2026 | Removed | X12431041 | |
| Sep 28, 2025 | Listed | $999,999 | X12431041 |
| Sep 20, 2025 | Removed | X12376287 | |
| Sep 3, 2025 | Listed | $984,900 | X12376287 |
| Sep 2, 2025 | Removed | X12310179 | |
| Jul 28, 2025 | Listed | $1,099,900 | X12310179 |
| Nov 10, 2020 | Removed | X4937741 | |
| Oct 2, 2020 | Listed | $819,500 | X4937741 |
| Apr 2, 2018 | Sold | $679,900 | X4077685 |
| Mar 26, 2018 | Listed | $709,900 | X4077685 |
Similar Properties
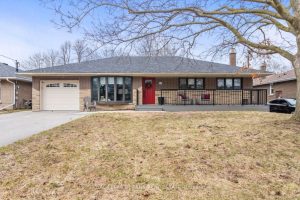
160 Eastdale Street
Welcome to 160 Eastdale St in Oshawa. Nestled on a premium ravine lot, this exceptional all-brick custom home offers the […]
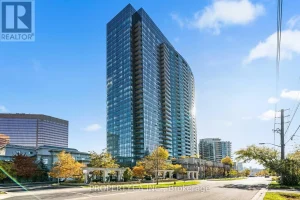
309 – 15 Greenview Avenue
Location can’t be beat at this luxury Tridel condominium located at the prime intersection of Yonge & Finch. Featuring a […]
185 Market Street
Bring your ideas and some TLC to enhance this HUGE single family home, great for a large or extended family, […]
219 – 330 Phillip Street
Welcome to the Prestigious Icon Condo, Ideally Situated in the Heart of Waterloo’s Thriving University District. This Fully Furnished, Move […]
1192 Morrison Heights Drive
Welcome To 1192 Morrison Heights Drive, A Beautiful Detached Home Located In The Exclusive Morrison Heights Neighborhood. Situated On A […]
117 Croatia Avenue
Great investment opportunity! Two houses on one lot. The front house is currently tenanted but will be vacant on closing. […]