19 Mentor Boulevard
Description
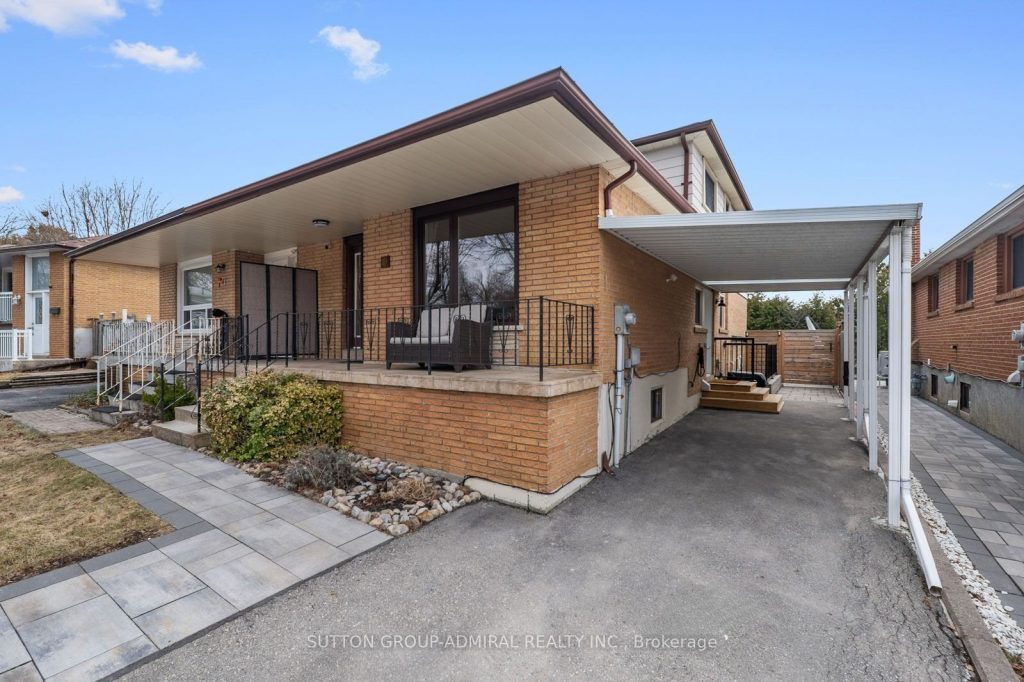
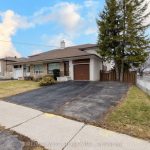
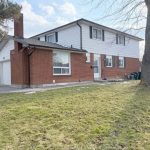
Welcome to your dream home at 19 Mentor Boulevard! A premium luxury semi-detached home in Toronto offering rare space, flexibility, and income potential with a 4+1 bedroom, 2-kitchen layout and 2,500 sq. ft. of total finished living space-far beyond typical homes in the area. The functional 5-level backsplit design provides ideal separation for families or multi-generational living, highlighted by a versatile main floor room that can serve as a bedroom, home office, or sitting area, complete with the added convenience of ensuite laundry. A key selling feature is the fully finished basement with separate walk-up entrance, offering a turnkey setup for extended family or rental income (previously $1,800/month) with its own kitchen, living space, and upgraded finishes with a rough-in for laundry. The true showpiece is the premium, fully leveled backyard-professionally landscaped and surrounded by mature 20 ft. hedges for exceptional privacy-creating a rare “retreat in the city” feel, enhanced by new deck boards, a modern aluminum pergola, and ample space for entertaining. Extensive upgrades throughout include renovated bathrooms, quartz kitchen enhancements, improved windows, and a modernized side entrance. Parking is a major advantage with a carport and long private driveway accommodating up to four vehicles. Located in the desirable Hillcrest Village community, close to top-ranked schools like A.Y. Jackson Secondary School, Cliffwood Public School (French immersion), and Hillmount Public School, as well as Seneca College just steps away, plus parks like McNicoll Park which has public sports activities for tennis and basketball and Duncan Creek Trail for exploring. With easy access to TTC & YRT transit and Highways 404 & 401, this home delivers space, privacy, and income potential in one of North York’s most family-friendly neighbourhoods.
Property Details
Rooms
Sitting Main
Kitchen Main
Breakfast Main
Dining Room Main
Living Room Main
Bathroom Main
Primary Bedroom Second
Bedroom 2 Second
Bedroom 3 Second
Bathroom Second
Bedroom 4 Basement
Characteristics
Property
Inside
Building
Parking
Fees
Utilities
Land
Sale History
| Date | Event | Price | MLS Number |
|---|---|---|---|
| Apr 2, 2026 | Listed | $999,900 | C12949414 |
| Oct 24, 2017 | Sold | $998,000 | C3935387 |
| Sep 22, 2017 | Listed | $968,000 | C3935387 |
| Jul 29, 2017 | Removed | C3822373 | |
| May 30, 2017 | Listed | $1,068,000 | C3822373 |
| Nov 3, 2009 | Sold | $450,300 | C1731199 |
| Oct 27, 2009 | Listed | $399,000 | C1731199 |
Similar Properties
606 – 10 De Boers Drive
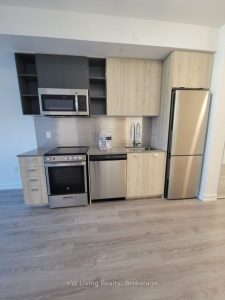
4 years new Avro condo by Davpart. Open concept 1 Bedroom + Media Unit of 524 sq ft. 9′ ceilings. […]
5 – 181 William Duncan Road
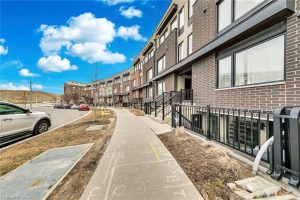
Welcome to one of the spacious Mattamy-built stacked condo townhouses in the Downsview area. Featuring a functional-sized kitchen island and […]
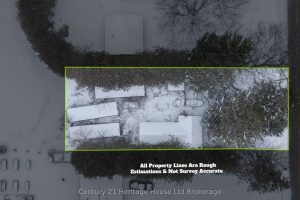
81 Baseline Road
Opportunity to purchase a 66 ft x 132 ft residential lot in the community of Hawtrey, Norwich, being sold primarily […]
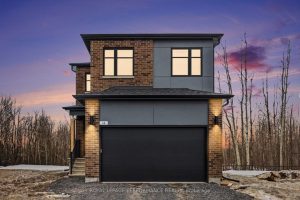
14 Academie Street
Discover this better-than-new 2025-2026 build in the heart of Embrun’s central neighborhood-offering designer finishes, a fully finished garage and basement, […]
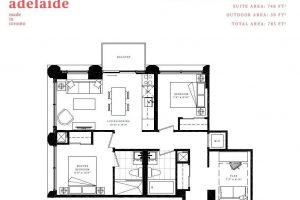
3113 – 108 Peter Street
Two Year new Condos with unobstructed stunning view- features 746 sf of interior space, with beautiful decorative column and accent […]
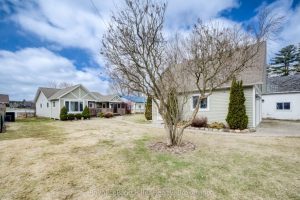
287 Mank Street
A beautiful home on a rare lakefront property just 20 minutes from London, Stratford, and Woodstock.This lakeside home features three […]