18 Brenham Crescent
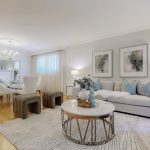
Description
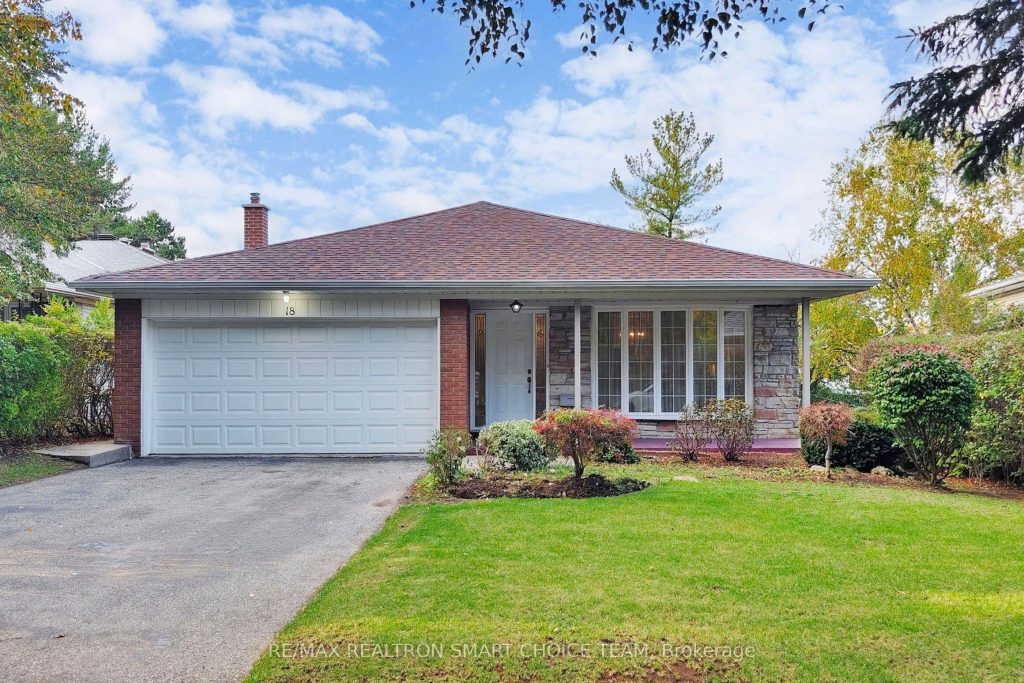
This Spacious 4-Bedroom, 3-Bathroom Detached Residence Offers The Perfect Blend Of Comfort, Functionality, And Location. Nestled On A Quiet, Tree-Lined Crescent, This Home Boasts A Bright And Thoughtfully Designed Layout Ideal For Growing Families Or Those Looking For Extra Space To Live, Work, And Unwind. The Main Floor Features A Generous Open-Concept Living And Dining Area Perfect For Entertaining, And A Sun-Filled Eat-In Kitchen With Ample Cabinetry And Room To Gather. Upstairs, You’ll Find Three Well-Proportioned Bedrooms, Including A Large Primary Suite With A Private Ensuite. The Cozy Lower-Level Family Room Offers A Wood-Burning Fireplace And Walk-Out Access To The Backyard, Creating A Perfect Space For Family Time Or Relaxation. A Fourth Bedroom On This Level Adds Flexibility For Guests, A Home Office, Or An In-Law Suite. The Finished Basement Includes An Oversized Rec Room, Laundry Area, And A Dedicated Workshop-Ideal For Hobbies Or Additional Storage. The Elevated Backyard Provides Superior Privacy And Scenic Views-Neighbouring Homes Sit Below The Fence Line, Ensuring A Quiet, Secluded Outdoor Space. Enjoy An Attached Two-Car Garage With Plenty Of Space For Vehicles And Storage. Located In One Of The Most Sought-After Family-Oriented Communities, This Home Is Just Minutes From Top-Rated Schools, Parks, Recreation Centres, And A Variety Of Shopping Options-Including Yorkdale Mall And Local Grocery Stores. Within A 2 Min Walk To Bayview, TTC & More, As Well As Easy Connectivity To Major Highways (401 & Allen Rd), Making Commuting A Breeze. Surrounded By Green Spaces Like Downsview Park And Scenic Walking Trails, This Is A Rare Opportunity To Own A Well-Loved Home In A Vibrant, Established Neighbourhood With Everything You Need Right At Your Doorstep.
Property Details
Rooms
Living Room
Dining Room
Kitchen
Primary Bedroom
Bedroom 2
Bedroom 3
Bedroom 4
Family Room
Recreation
Characteristics
Property
Inside
Building
Parking
Fees
Land
Sale History
| Date | Event | Price | MLS Number |
|---|---|---|---|
| Jan 20, 2026 | Listed | $1,528,000 | C12715276 |
Similar Properties
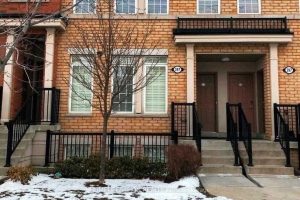
68 – 397 Beechgrove Drive
Upgraded townhouse in demand West Hill area. Bright unit, lots of natural light, excellent lay out. Large eat in area, […]
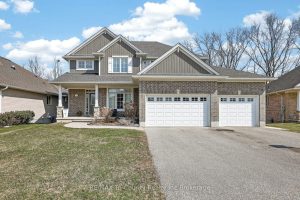
68 Colin Avenue
Welcome to this beautifully designed two-storey, 4 bed 4 bath home, offering 2,068 sq. ft. of above-grade living space and […]
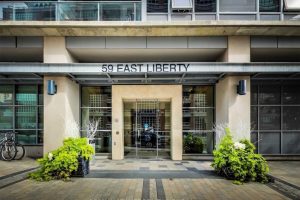
809 – 59 East Liberty Street
Welcome to this stunning 2-bedroom plus den, 2-bathroom corner unit in the heart of Liberty Village, where convenience meets modern […]
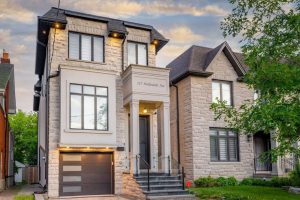
117 Harlandale Avenue
**Absolutely **STUNNING** Custom Built Residence blends **timeless ELEGANCE with modern LUXURY**, offering an exceptional living experience in the heart of […]
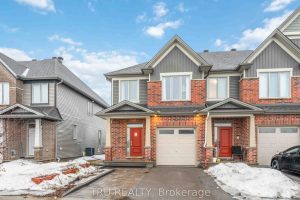
4031 Kelly Farm Drive
Welcome to 4031 Kelly Farm Drive, Ottawa-a beautiful END -unit Gala model by Tartan Homes offering over 2,500 sq ft […]
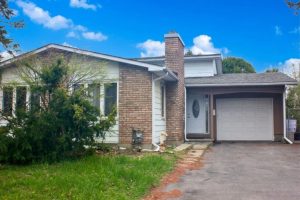
166 Withrow Avenue
Prime Location Cash Cow Property! Rare High-Yield Investment! Ideal for Multi-Generational Living! This exceptional property combines urban convenience with residential […]