2603 Pimlico Crescent
Description
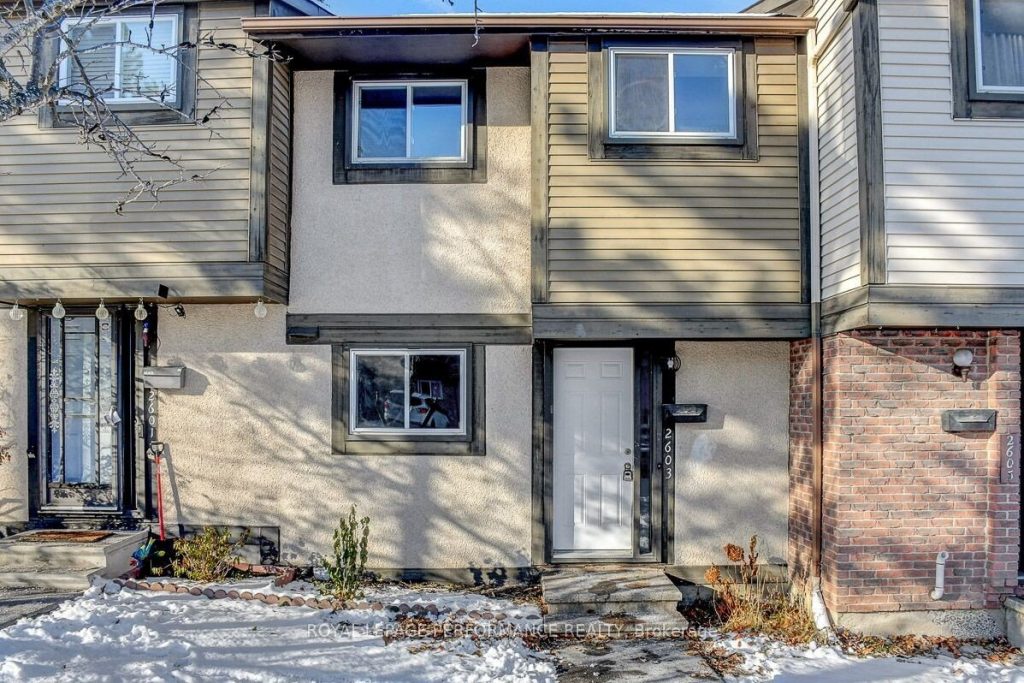
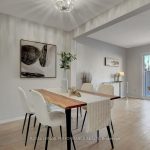
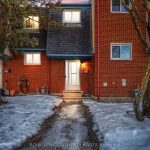
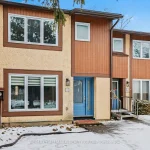
Welcome to this stunning, newly upgraded 3-bedroom condo townhome offering modern finishes, new flooring throughout and freshly painted interiors.Step into the renovated kitchen, featuring quartz countertops, stainless steel appliances (including a dishwasher!), and oom for a cozy eat-in sitting area. The open-concept living and dining room boasts new laminate flooring and provides a comfortable, versatile space for everyday living and entertaining.Upstairs, you’ll find three generous-sized bedrooms and a well-appointed full bathroom. The finished basement offers additional flexible space-ideal for a family room, home office, gym, or guest area. Enjoy outdoor living in the fenced backyard, offering privacy and room to garden, play, or unwind.The house is perfectly located just steps to shopping, schools, parks, and multiple transit options, including the future LRT.
Property Details
Rooms
Primary Bedroom Second
Bedroom Second
Bedroom Second
Dining Room Main
Family Room Lower
Kitchen Main
Laundry Lower
Living Room Main
Bathroom Main
Bathroom Second
Characteristics
Property
Inside
Building
Suite
Parking
Fees
Land
Sale History
| Date | Event | Price | MLS Number |
|---|---|---|---|
| Mar 31, 2026 | Listed | $399,000 | X12940820 |
Similar Properties
823 Queensdale Avenue E
OPPORTUNITY KNOCKS!Welcome to this beautifully Renovated home in one of Hamilton’s most desirable neighbourhoods ! Featuring a bright open-concept layout, […]
201 – 118 Summersides Boulevard
Welcome to this Georgios one Bedroom Plus Den unit with 2 Full Bathroom, Great Community . A perfect lifestyle for […]
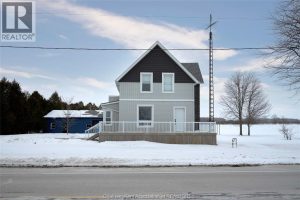
675 Talbot Road East
Welcome to the unicorn of country properties—because yes, this one actually exists. Set on just under an acre, this fully […]
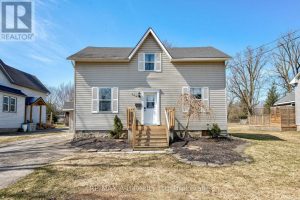
162 St Andrews Street
Charming 3 + 1 Bedroom Home with Country-Style Comfort and Modern Updates. Call today to view this welcoming 3 + […]
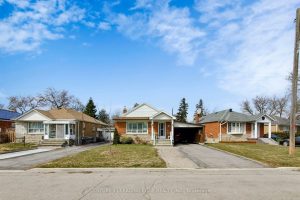
27 Archwood Crescent
Newly renovated raised bungalow in a highly sought after Neighbourhood of WEXFORD. This bungalow is boasting three bedrooms on main […]
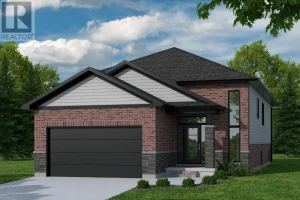
540 Regent Street
Welcome to Timberview Trails in Mount Brydges, proudly built by Banman Developments! Introducing The Cedar, our long-awaited and highly requested […]