1706 – 70 Ordnance Street
Description
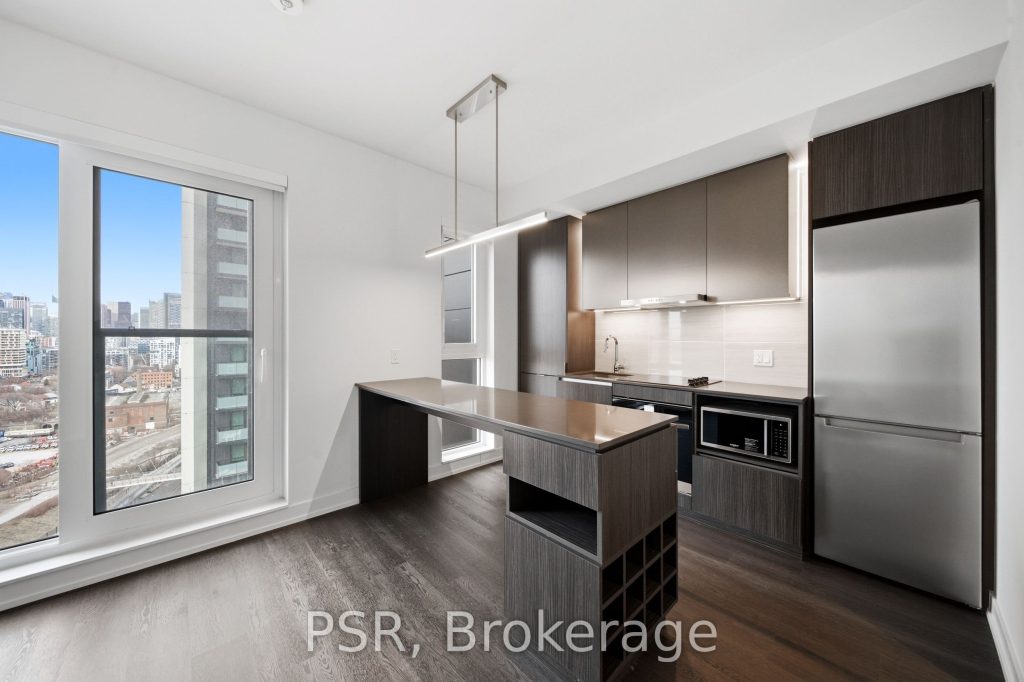
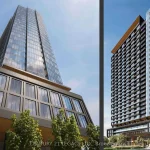
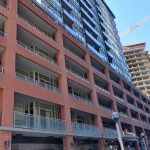
Welcome to SVNTY, a brand-new residence in the heart of Liberty Village. From the moment you enter the lobby to the thoughtfully designed suites, every detail has been curated to deliver are fined living experience, complete with premium finishes and an exceptional offering of amenities. Be the first to call this beautifully designed one-bedroom suite home. Thoughtfully designed for functional living, the modern kitchen with a large island connects seamlessly to the living and dining areas. The suite showcases premium bathroom finishes, a spacious primary closet, vinyl flooring throughout, and a smart thermostat, all designed for an elevated living experience. SVNTY offers an impressive selection of amenities, including a state-of-the-art fitness centre, yoga studio, multiple resident lounges, dining room, games room, and screening lounge. Outdoor spaces include the SVN Terrace and Skyview Terrace, complete with fire pits and BBQs, well suited for relaxing or entertaining. Additional features include a co-working lounge with Wi-Fi and a lobby café available to all residents. Your future home is ideally situated just steps from Altea Active, grocery stores, LCBO, banks, parks, the waterfront, public transit, and a vibrant mix of local shops and restaurants, along with everything Liberty Village has to offer.
Property Details
Rooms
Living Room Flat
Dining Room Flat
Kitchen Flat
Bedroom Flat
Characteristics
Property
Inside
Building
Parking
Land
Similar Properties
41 Berryman Street
In Yorkville’s Most Coveted Address, 41 Berryman St Is An Architectural Custom Masterpiece Designed For Luxurious Living, Meticulously Maintained And […]
210 – 2020 Bathurst Street
Welcome to The Forest Hill. With private entrance to The Forest HillLRT station direct from the lobby. This bright, open […]
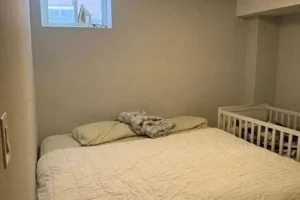
Basement – 23 Blairwood Court
One Bedroom Basement. Entrance From Garage. Conveniently Located On Quiet Court, Walking Distance To School, Plaza, Bus Stop & Park.
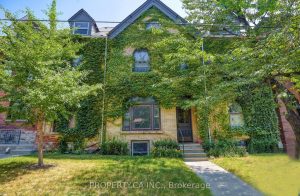
345 Gladstone Avenue
Discover a renovated, detached purpose-built 6-unit income property situated in the heart of one of Toronto’s most high-demand rental pockets. […]
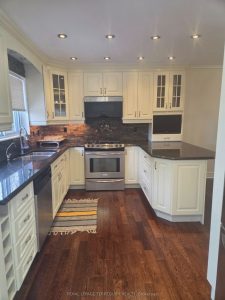
32 Randall Drive
Fully Updated Family Home In Central Ajax – Mins To HWY 2, 401, Restaurants, Shopping, Transit, Schools & Parks. Enjoy […]
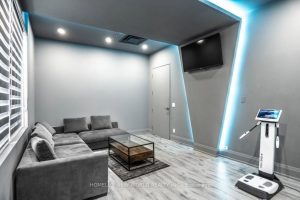
C – 7880 Woodbine Avenue
Located directly on Woodbine Avenue within a well-established commercial plaza in the Woodbine Avenue corridor, this office and multi-function space […]