Main – 90 Madison Avenue


Description
Some homes unfold as you move through them–and the furnished main loft at 90 Madison Ave is one of them. More than 3,200sqft of striking architectural space unfolds across three levels, linked by custom glass-and-metal catwalks and lit by a soaring west-facing wall of glass. With 27-ft ceilings and warm, heated Brazilian wide-plank hardwood floors, this is an Annex rental that lives large. On the main level: a generous open living/dining area walks out to a quiet west-facing terrace over a private backyard. The sleek walnut-and-quartz kitchen is built to perform, with a 5-burner gas range, oven, fridge-freezer, dishwasher, microwave, double sink and a breakfast bar. There’s also a discreet powder room, mudroom-style storage, and an enclosed office/media room that could easily flex as an additional bedroom. A private elevator connects all three levels. Upstairs, a built-in family lounge separates two bedroom suites. The east-facing primary offers a covered balcony, a floor-to-ceiling custom walk-in closet w/ vanity, and an indulgent 8-piece ensuite: heated pebble-tile floors, jacuzzi tub, glassed-in shower, double vanity, toilet and bidet. The second bedroom has a large closet and its own 5-piece ensuite.The top floor adds two more bedrooms-one with vaulted ceilings, covered balcony and double closet; the other with vaulted ceilings, two skylights, two double closets, and interior windows overlooking the living space. A full family bathroom with waterfall tub/shower, double sinks and great storage serves both. Extras? Every bathroom has heated floors. There’s second-floor laundry with built-ins, security cameras front and back, four-car parking (two side-by-side surface spots + two tandem under the carport), and yes-utilities and furnishings are included. Set on a premium Annex street, you’re walking distance to Dupont, Spadina and St George stations, Bloor St, Yorkville, and some of the city’s top schools: UTS, ICS, Mabin, Huron, RDS, Royal St. George’s and U of T.
Property Details
Rooms
Living Room
Dining Room
Kitchen
Office
Family Room
Primary Bedroom
Bedroom 2
Laundry
Bedroom 3
Bedroom 4
Characteristics
Property
Inside
Building
Suite
Parking
Land
Similar Properties

1701 – 8 Interchange Way
Client RemarksFestival Tower C – Brand New Building (going through final construction stages) 583 sq feet – 1 Bedroom plus […]

2 – 165 Bay Street E
GORGEOUS BRAND NEW NEVER LIVED IN UPPER LEVEL UNIT WITH 2 BALCONIES, FANTASTIC OPEN CONCEPT DESIGN WITH HIGH VAULTED CEILING […]
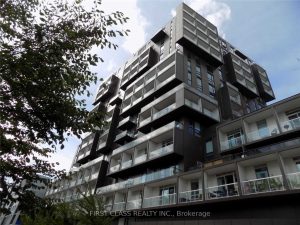
119 – 80 Vanauley Street
Welcome to SQ2 by Tridel, ideally located in the heart of Queen West-one of Toronto’s most dynamic and sought-after communities, […]
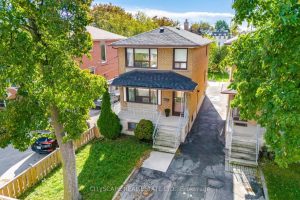
49 Algoma Street
Nestled In A Quiet Family-Friendly Neighborhood In Mimico, 3 Bedrooms 1 Washroom 1 Bathroom With Cozy Open Concept Living And […]

732 – 7161 Yonge Street
Luxury unit featuring 1 bedroom plus den and 1 bathroom with one parking space, located at Yonge and Steeles. Functional […]

1021 – 1 Shaw Street
Stunning loft-style 1-bedroom corner suite in the highly sought-after DNA1 building, where modern design meets urban sophistication. Bathed in natural […]