1701 – 1900 Lake Shore Boulevard W
Description
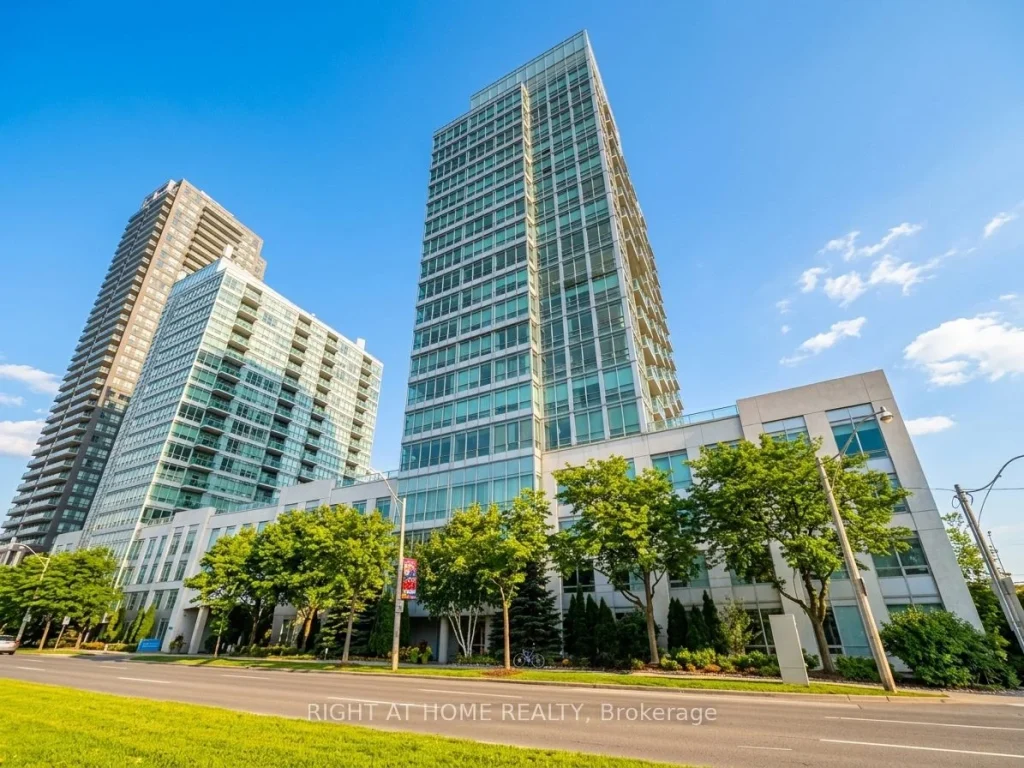
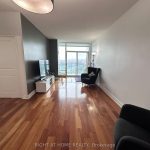
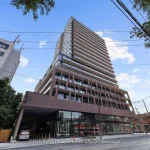
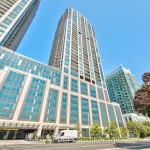
A sweeping panorama of Toronto’s most iconic landscapes surrounds this 1+1 bedroom, 1-bath offering 695 sq. ft. of bright, functional living with an east-facing skyline view, shimmering lake vistas to the south, and the tranquil Humber River to the north. The beautifully enhanced kitchen features stainless steel GE Profile appliances, solid Bancroft wood cabinetry, quartz countertops, a stone backsplash, and under-cabinet lighting, creating a refined and modern culinary space. This exceptional unit includes one parking space and one locker, adding everyday convenience and value. Steps from Sunnyside Beach, High Park, and the Martin Goodman Trail, and served by four transit lines with a quick 15-minute commute to Downtown Toronto, the location blends nature, recreation, and urban access seamlessly. Residents enjoy a 24-hour concierge, gym, yoga/ping-pong room, cards & billiards room, meeting and party spaces, and a rooftop serenity garden with BBQs, picnic tables, and sweeping lake views, plus visitor parking. Presented with select virtual staging and also shown vacant, the suite offers versatility for both end-users and investors, with a tenant in place providing immediate income potential.
Property Details
Rooms
Primary Bedroom Main
Living Room –
Dining Room Main
Kitchen Main
Den Main
Characteristics
Property
Inside
Building
Parking
Fees
Land
Similar Properties
1204 – 60 Central Park Roadway N/a
Welcome to The Westerly 2 by Tridel a brand new luxury residence at Bloor and Islington in Etobicoke! This bright […]
93 – 2945 Thomas Street
This beautifully maintained 3-bedroom townhouse is located in the sought-after Central Erin Mills community of Mississauga. This sun-filled home offers […]
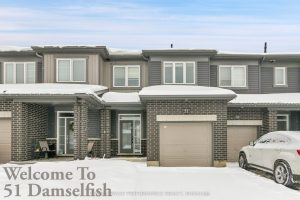
51 Damselfish Walk
Beautiful Minto Executive Townhome featuring luxury vinyl tile (LVT) flooring on the main floor and in the fully finished basement, […]
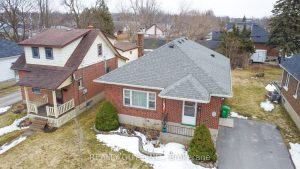
297 King George Street
THIS SOUTH END ALL BRICK BUNGALOW SITS ON A BEAUTIFUL FLAT 48 FT BY 119 FT AND LOCATED CLOSE TO […]
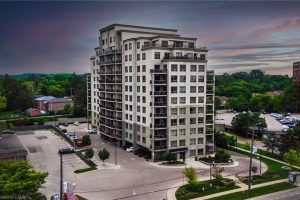
407 – 539 Belmont Avenue W
A rare find – a condo with over 1,000 sq ft, 2 bedrooms, and 2 full bathrooms, with heat, water, […]
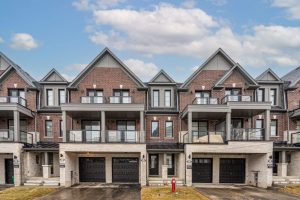
5915 Saigon Street Drive
Your Opportunity to Buy a Brand New Luxury Dual Front Townhouse in the heart of Mississauga. Mins to All Amenities, […]