153 – 760 Lawrence Avenue W

Description
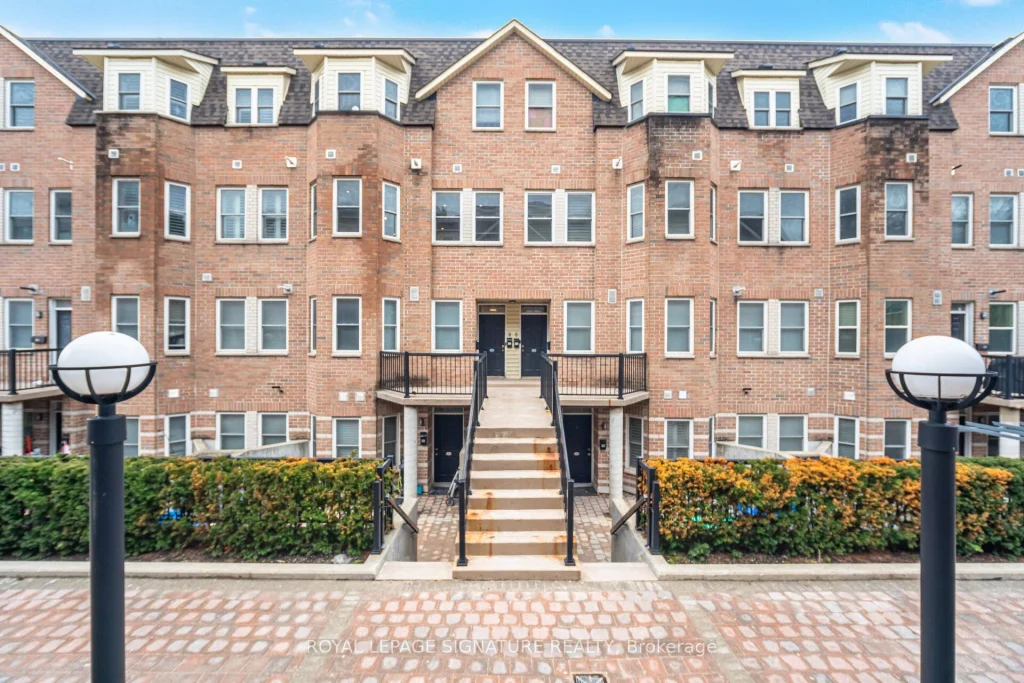
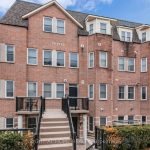
Welcome to #153-760 Lawrence Ave W – Where Comfort, Style, and City Living Converge Discover modern living at Liberty Walk in this stunning 2+1 bedroom,3-bathroom townhouse. Sunlight fills the open-concept layout with 9-ftceilings, hardwood floors, and elegant potlights. The primary suite offers his & hers closets and a 4-piece ensuite, while the second bedroom is ideal for guests, a home office, or children’s space. Step up to your private rooftop terrace-a serene retreat for morning coffee, evening unwinding, or entertaining friends, with BBQs permitted for effortless outdoor living. Enjoy the ultimate urban lifestyle: just minutes from Yorkdale Shopping Centre, Lawrence West TTC, and nearby green spaces including Dane Parkette, Conlands Parkette, and Yorkdale Park. Daily essentials are at your fingertips with Lawrence Square one block away-Fortinos, Canadian Tire, Tim Hortons-and Shoppers Drug Mart right next door. Here, you’re not just buying a home-you’re embracing a lifestyle where modern comfort, vibrant city living, and everyday convenience come together in perfect harmony.
Property Details
Rooms
Living Room Main
Dining Room Main
Kitchen Main
Primary Bedroom Second
Bedroom 2 Second
Other Second
Characteristics
Property
Inside
Building
Parking
Fees
Land
Similar Properties
471 Ollerenshaw Point
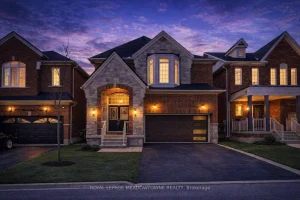
Offering over 3,700 sq ft of finished living space, this upgraded 4 bedroom plus den home delivers exceptional room across […]
32 Granby Street
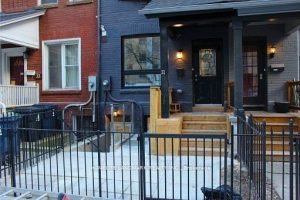
Discover Refined Living At 31.5 Granby St, A Newly Renovated Gem That Offers A Perfect Blend Of Style And Comfort. […]
22 Cobblestone Drive
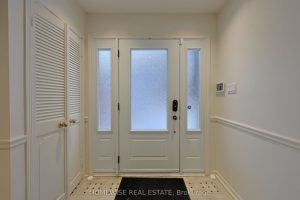
Welcome to 22 Cobblestone Drive, a lovingly maintained home proudly owned and cared for by the original owner, built by […]
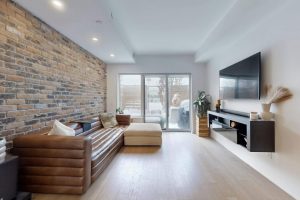
TH111 – 138 St Helens Avenue
Welcome to Enigma on the Park, a stylish townhouse in the heart of trendy Brockton Village. This bright and beautifully […]
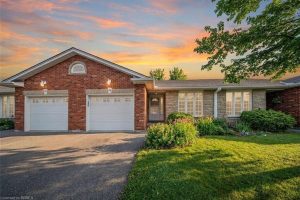
21 – 53 Beverly Street E
Welcome to 53 Beverly Street East, Unit #21, in the charming town of St. George! This stylish bungalow-style Condominium is […]
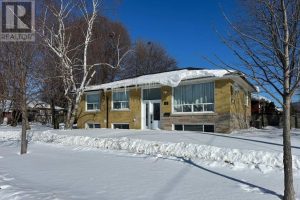
53 Milford Haven Drive
Completely newly renovated detached bungalow located in a desirable, family-oriented Scarborough neighbourhood, ideal for end-users or investors. Features new furnace, […]