150 Vauxhall Drive
Description
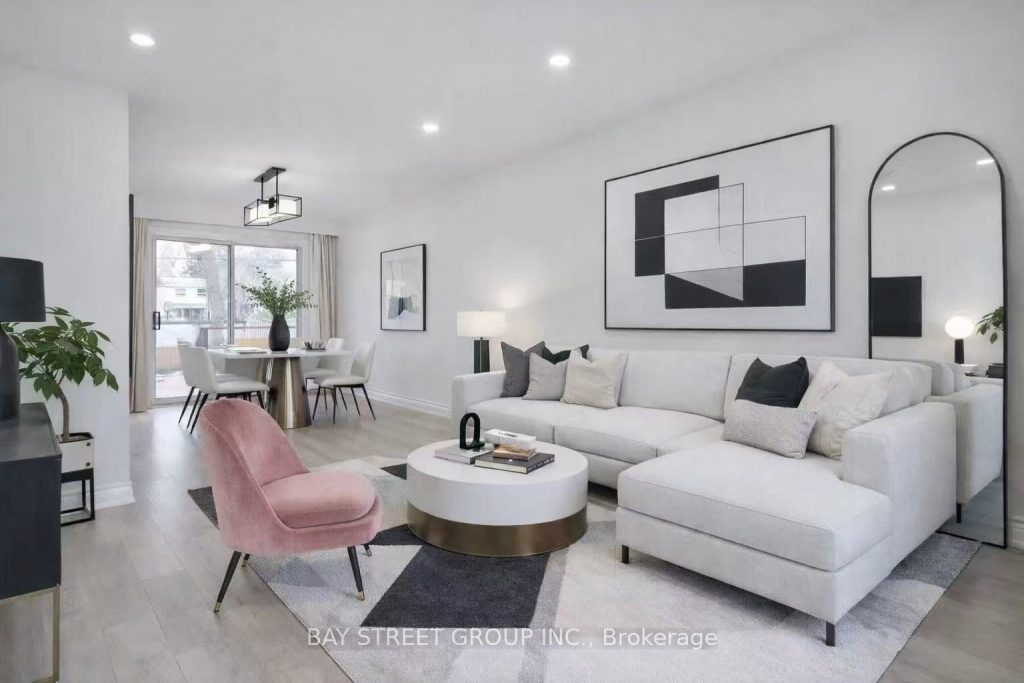
Welcome to this beautifully renovated home, upgraded from top to bottom with care and attention to detail. Located in a highly desirable and convenient neighborhood, this home is move-in ready with brand-new appliances. Enjoy an open-concept layout filled with natural light, featuring a bright dining room with a walkout to the patio and backyard perfect for entertaining. Just steps from TTC transit, Costco, Highway 401, and grocery stores, this home offers both comfort and convenience.
Property Details
Rooms
Living Room
Dining Room
Kitchen
Primary Bedroom
Bedroom 2
Bedroom 3
Characteristics
Property
Inside
Building
Parking
Fees
Land
Sale History
| Date | Event | Price | MLS Number |
|---|---|---|---|
| Jan 20, 2026 | Listed | $883,000 | E12715862 |
| Dec 29, 2025 | Removed | E12431358 | |
| Sep 29, 2025 | Listed | $885,000 | E12431358 |
| Sep 28, 2025 | Removed | E12396109 | |
| Sep 11, 2025 | Listed | $799,000 | E12396109 |
| Jun 25, 2025 | Removed | E12049140 | |
| Mar 29, 2025 | Listed | $929,000 | E12049140 |
| Nov 23, 2022 | Sold | $797,000 | E5830007 |
| Nov 17, 2022 | Listed | $799,000 | E5830007 |
Similar Properties
46 Roosevelt Drive
1/2-acre lot available in South Richvale! Interested in building your own home? Discover this beautiful 1/2-acre lot available for sale […]
1 Sarah Jane Court
Absolutely stunning 3-bedroom home in one of Markham’s most desirable, child-safe courts! Perfectly located within walking distance to Highway 7, […]
808 – 5 York Garden Way
Welcome to Sloane – South Tower, a sophisticated rental residence by Fitzrovia, located moments from Yorkdale Shopping Centre. Designed as […]
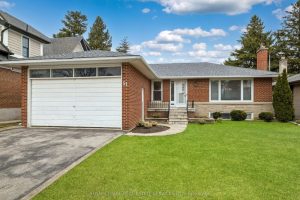
51 Smithwood Drive
Spacious and well maintained 3 bedroom bungalow boasting a double car garage, double private drive, and 2 stone wood burning […]
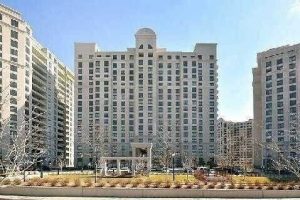
514 – 9245 Jane Street
Welcome to Bellaria Residences III – a prestigious gated community offering comfort, security, and an exceptional lifestyle in the heart […]
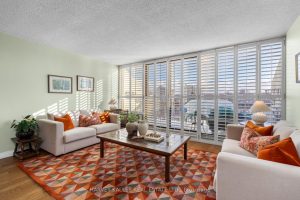
504 – 10 Fashion Roseway N/a
Located in the top-ranked Earl Haig Secondary School district, this immaculate suite offers approximately 1,220 sq. ft. of living space […]