15 Rolph Road
Description
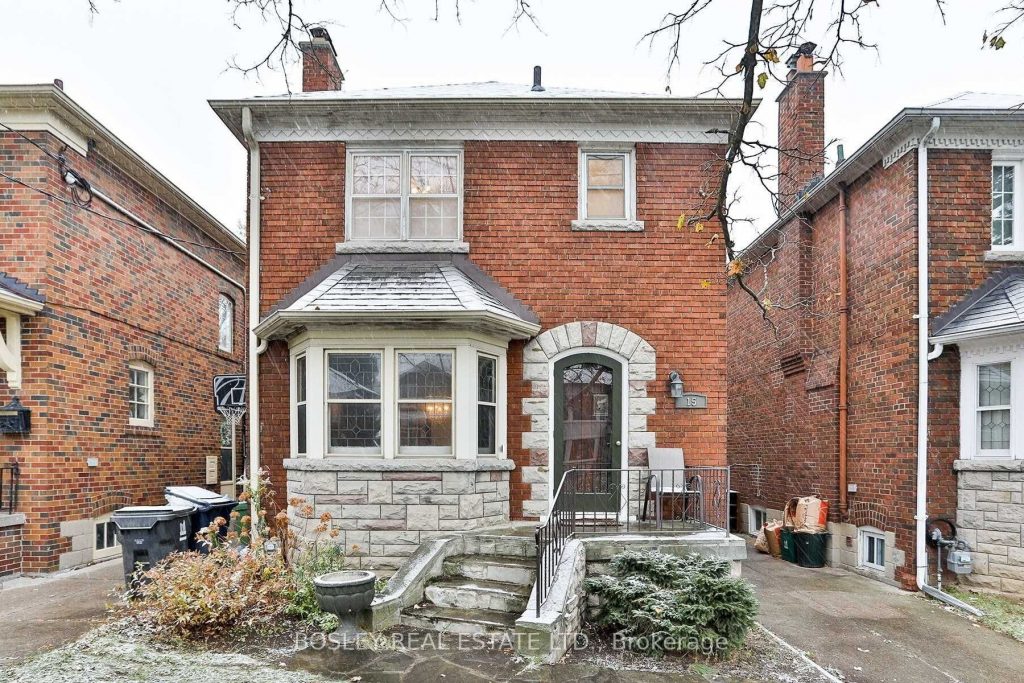
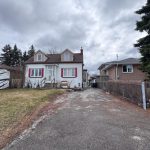
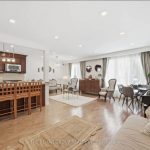
Welcome to this charming and spacious family home in the heart of South Leaside where timeless character meets modern comfort. This beautifully maintained residence showcases classic Leaside charm with hardwood floors, rich wood trim, leaded glass windows, a stunning bay window, elegant French doors, and a cozy wood-burning fireplace. Stylish chandeliers add a touch of sophistication throughout while providing you with the creature comforts of gas heating & central air conditioning. The updated all-white kitchen is both functional and inviting, featuring stainless steel appliances, abundant cupboard space and a pantry, perfect for family living and entertaining. The bright family room opens to the backyard through sliding glass doors, creating a seamless indoor-outdoor flow for maximizing your summer living. The upper level offers three generous bedrooms, while the finished basement adds versatility with a fourth bedroom, a spacious open-concept recreation room, and a convenient 2-piece bathroom. Enjoy a large private driveway with ample parking and a generous backyard ideal for summer BBQs and gatherings with family and friends. Located in one of Toronto’s most sought-after, family-friendly neighbourhoods, you’re just steps from Trace Manes Park where there’s lots of activities for children with the a splash pad, baseball diamond and summer fairs and the public library is right next to the park. This home is walking distance to top tier Rolph Rd Elementary, Bessborough Middle School and Leaside High. Walk to vibrant Bayview Ave where you’ll become a regular patron of the local shops, restaurants and services. Easy access to transit and major routes makes commuting a breeze. Drive downtown using the Bayview Extension or hop on the bus to the Davisville subway or the Eglinton LRT. A perfect place to call home, don’t miss this opportunity! Note: Landlord will replace the deck out back this summer.
Property Details
Rooms
Living Room Main
Dining Room Main
Kitchen Main
Family Room Main
Primary Bedroom Second
Bedroom 2 Second
Bedroom 3 Second
Bedroom 4 Basement
Recreation Basement
Laundry Basement
Furnace Room Basement
Characteristics
Property
Inside
Building
Suite
Parking
Land
Similar Properties
3706 – 12 York Street
Gorgeous Luxury 1 Bed Plus Study With Clear Lake View And Direct Access To Underground Pathway. Located Next To Maple […]
PH05 – 200 Redpath Avenue
Welcome to The Parker by Fitzrovia, an impeccably designed purpose-built rental residence at the heart of Yonge & Eglinton. Designed […]
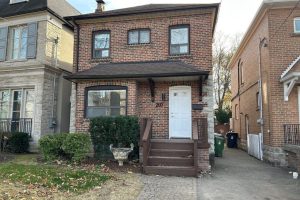
207 Old Orchard Grove
For lease, this beautifully renovated 3-bedroom, 2-bathroom home located in the highly sought-after Bedford Park neighborhood. Recently renovated featuring an […]
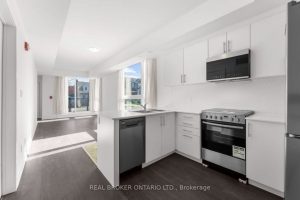
5 – 16 Marquette Avenue
Discover serenity in this captivating South West facing end unit main floor urban townhome. Step inside to an inviting open-concept […]
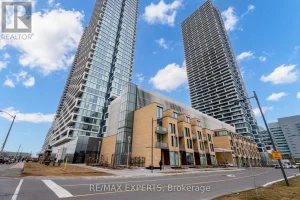
Th02 – 9 Buttermill Avenue
A large (610 Sqft) One bedroom Condo for Lease in Vaughan’s Most Connected Location. This Ground Floor Unit Comes with […]
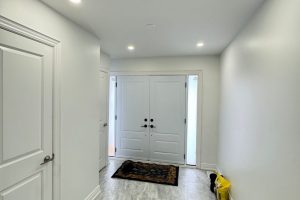
840 Cabot Trail
Fully Renovated 4-level side-split in the heart of Dorset Park, a welcoming and family-friendly neighborhood. The spacious foyer offers direct […]